Welcome to peaceful easy living in this cozy two bedroom home with lots of recent updates! Featuring an open concept layout, the main level feels bright and airy with updated paint and natural light throughout. Entering from the side door, you'll love the bright foyer that leads you into the spacious open concept kitchen and dining room. Mini split heat and air conditioning make this home cozy and comfortable all year round. Straight ahead you’ll find the laundry area, conveniently located on the main level and leading you through to the tastefully updated family bathroom. Two good sized bedrooms with a serene view of nature complete this level. Just a couple steps upstairs bring you to the generously sized living room. A dry, unfinished basement offers additional space for storage. Enjoy the outdoors with a private 1.1 acre lot so you can relax and entertain family and friends. Offering both comfort and privacy at an affordable price, this home won’t last long. Don't miss your chance to make it your own, call today to see it for yourself!
For sale
C$219,900
88 Gowland Mountain Rd, Elgin, NB E4Z 1T2
2beds
1,530sqft
SingleFamily
Built in ----
4,484 Square Feet Lot
$-- Zestimate®
C$144/sqft
C$-- HOA
What's special
Cozy two bedroom homeRecent updatesOpen concept layoutUpdated paintNatural light throughoutBright foyerTastefully updated family bathroom
- 80 days
- 14
- 0
Zillow last checked:
Listing updated:
Listed by:
Julia Jackson, Salesperson 230062403,
EXIT Realty Associates Brokerage
Source: New Brunswick Real Estate Board,MLS®#: NB143818
Facts & features
Interior
Bedrooms & bathrooms
- Bedrooms: 2
- Bathrooms: 1
- Full bathrooms: 1
Bedroom
- Level: Main
Bedroom
- Level: Main
Other
- Level: Main
Other
- Level: Main
Living room
- Level: Second
Storage
- Level: Lower
Heating
- Baseboard, Electric
Cooling
- Electric, Heat Pump - Ductless
Features
- Flooring: Laminate, Vinyl
- Basement: Unfinished
- Has fireplace: No
Interior area
- Total structure area: 1,530
- Total interior livable area: 1,530 sqft
- Finished area above ground: 1,530
Property
Parking
- Parking features: Gravel, No Garage
- Has uncovered spaces: Yes
Lot
- Size: 4,484 Square Feet
- Features: 1.0 -2.99 Acres
Details
- Parcel number: 05112404
Construction
Type & style
- Home type: SingleFamily
Materials
- Vinyl Siding
- Foundation: Concrete
- Roof: Asphalt,Metal
Utilities & green energy
- Sewer: Septic Tank
- Water: Well
Community & HOA
Location
- Region: Elgin
Financial & listing details
- Price per square foot: C$144/sqft
- Annual tax amount: C$815
- Date on market: 7/10/2026
- Ownership: Freehold
Price history
Price history is unavailable.
Public tax history
Tax history is unavailable.
Climate risks
Neighborhood: E4Z
Nearby schools
GreatSchools rating
No schools nearby
We couldn't find any schools near this home.

Similar homes
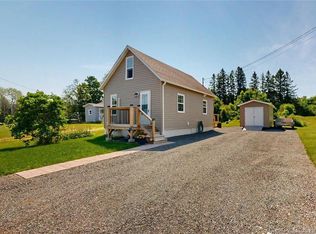
- C$249,9003 bd2 ba1.3k sqft39 Gowland Mountain Rd, Elgin, NB E4Z 1S9For Sale
 MLS ID #NB147610, Danny Schurman, Salesperson, Century 21 All Seasons Realty Brokerage. New Brunswick Real Estate Board
 - C$220,0002 bd2 ba1.2k sqft46 Power Brook Rd, Elgin, NB E4J 1P8For Sale
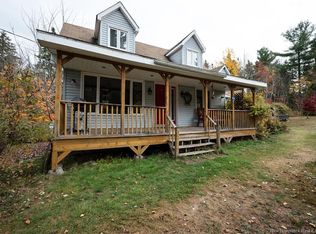 MLS ID #NB128810, Melissa Rogers, Salesperson, Brunswick Royal Realty Inc. Brokerage. New Brunswick Real Estate Board
 - C$269,9004 bd2 ba1.4k sqft49 River Rd, Elgin, NB E4Z 2H3For Sale
 MLS ID #NB146531, Kent Hoar, Salesperson, RE/MAX Quality Real Estate Inc. Brokerage. New Brunswick Real Estate Board
 - C$279,9005 bd2 ba1.5k sqft265 Portage Vale Rd, Cardwell, NB E4G 2X2For Sale
 MLS ID #NB147934, Jason Hinchliffe, Salesperson, eXp Realty Brokerage. New Brunswick Real Estate Board
