Welcome to 39 Gowland Mountain Rd. in beautiful Elgin New Brunswick. Only a 15 minute drive to Petitcodiac with restaurants and shopping. The community features kid play park with in walking distance and the area has amazing scenery with the river nearby to enjoy all year round. This property is beautifully landscaped. You will notice the large 69 x 20 garage that has a professional car hoist, there is also a second large garage 28 x 10. As you enter the rear main entrance, you will be greeted with a sunroom that connects to the back porch. Inside this home features a large living/dining room and eat in kitchen with hardwood floors throughout and a two-piece bath, including a standup shower on the main floor. Upstairs, you will find a spacious primary bedroom with three piece ensuite bathroom that has its very own jet tub. Across the hall you will find two extra bedrooms that would be great for an office or kids rooms. There are also three mini split heat pumps to keep you cool in the summer and warm in the winter. The basement is completely open currently used for utility, laundry and recreation. Home does need some TLC but with some final touches, this could be the perfect starter home. Call your realtor for more details or to book a private showing.
For sale
C$249,900
39 Gowland Mountain Rd, Elgin, NB E4Z 1S9
3beds
1,300sqft
SingleFamily
Built in 1941
0.48 Acres Lot
$-- Zestimate®
C$192/sqft
C$-- HOA
What's special
Beautifully landscaped
- 3 days
- 13
- 1
Zillow last checked:
Listing updated:
Listed by:
Danny Schurman, Salesperson,
Century 21 All Seasons Realty Brokerage
Source: New Brunswick Real Estate Board,MLS®#: NB147610
Facts & features
Interior
Bedrooms & bathrooms
- Bedrooms: 3
- Bathrooms: 2
- Full bathrooms: 1
- 1/2 bathrooms: 1
Bedroom
- Level: Second
Bedroom
- Level: Second
Bedroom
- Level: Second
Other
- Level: Main
Other
- Level: Main
Other
- Level: Main
Other
- Level: Second
Foyer
- Level: Main
Kitchen
- Level: Main
Heating
- Baseboard, Electric, Heat Pump, Propane, Radiant
Cooling
- Electric, Heat Pump
Features
- Flooring: Ceramic Tile, Laminate
- Basement: Unfinished
- Has fireplace: No
Interior area
- Total structure area: 1,300
- Total interior livable area: 1,300 sqft
- Finished area above ground: 1,300
Property
Parking
- Parking features: Gravel, Garage
- Garage spaces: 2
- Has uncovered spaces: Yes
- Details: Garage Size(2 Garages)
Features
- Has spa: Yes
- Spa features: Bath
Lot
- Size: 0.48 Acres
- Features: Churches, Under 0.5 Acres
Details
- Parcel number: 00601096
Construction
Type & style
- Home type: SingleFamily
Materials
- Vinyl Siding
- Foundation: Concrete, Stone/Rock
- Roof: Asphalt
Condition
- Year built: 1941
Utilities & green energy
- Water: Drilled, Well
Community & HOA
Location
- Region: Elgin
Financial & listing details
- Price per square foot: C$192/sqft
- Annual tax amount: C$1,694
- Date on market: 9/10/2026
- Ownership: Freehold
Price history
Price history is unavailable.
Public tax history
Tax history is unavailable.
Climate risks
Neighborhood: E4Z
Nearby schools
GreatSchools rating
No schools nearby
We couldn't find any schools near this home.

Similar homes
- C$274,9004 bd2 ba1.4k sqft49 River Rd, Elgin, NB E4Z 2H3For Sale
 MLS ID #NB146531, Kent Hoar, Salesperson, RE/MAX Quality Real Estate Inc. Brokerage. New Brunswick Real Estate Board
 - C$219,9002 bd1 ba1.5k sqft88 Gowland Mountain Rd, Elgin, NB E4Z 1T2For Sale
 MLS ID #NB143818, Julia Jackson, Salesperson, EXIT Realty Associates Brokerage. New Brunswick Real Estate Board
 - C$219,9002 bd1 ba842 sqft10 Gowland Mountain Rd, Elgin, NB E4Z 1T1For Sale
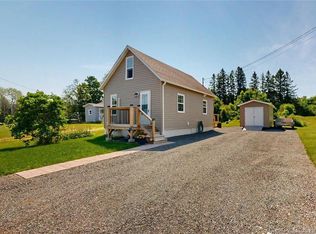 MLS ID #NB142922, Kaitlyn Caissie, Salesperson, eXp Realty Brokerage. New Brunswick Real Estate Board
 - C$255,0002 bd1 ba933 sqft8250 Main St, Alma, NB E4H 1L8For Sale
 MLS ID #NB145556, Nick Dunfield, Salesperson, Keller Williams Capital Realty Brokerage. New Brunswick Real Estate Board
