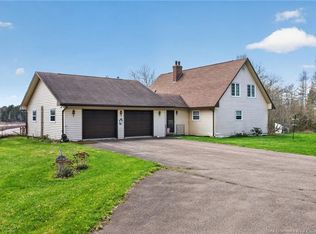
Located in a family friendly subdivision directly across the street from a recently added new playground, this is a great spot for children to play, have family picnics, or simply enjoy extra green space. The home is situated on a corner lot offering two driveways, both of which are paved, providing ample parking space. The yard has nice mature perennials adding a nice touch of colour and curb appeal. Move in ready with plenty of recent updates from this 2026 summer. This 3 level split home offers three bedrooms one of which is non-conforming and one full bath. A new shingled roof was installed in July 2026, a fully renovated bathroom, kitchen back splash, light fixtures and new flooring in most areas including the stairs, and fresh paint throughout. The kitchen includes a designated dining space, making everyday meals and entertaining convenient. There are two entry ways into the living room where you can see the entire playground from the picture window. The upper level features two bedrooms and bathroom, while the lower level offers a third non-conforming bedroom, and a nice sized rec. room with a wood burning fireplace. The laundry is on this lower level as well as ample storage space under the stairs for all of your seasonal items. A detached 24'x20' garage with electric over head door offers great space for vehicles, hobbies, or a workshop, while the shed provides even more room for lawn equipment and toys. With many of the big updates already taken care of, this home is ready to welcome its next owners, settle in, and make it their own!
For sale
C$289,900
31 Roxboro Ct, Moncton, NB E1G 4E7
3beds
1,203sqft
SingleFamily
Built in 1981
766 Square Feet Lot
$-- Zestimate®
C$241/sqft
C$-- HOA
What's special
Corner lotAmple parking spaceFully renovated bathroomKitchen back splashLight fixturesFresh paint throughout
- 45 days
- 17
- 1
Zillow last checked:
Listing updated:
Listed by:
Crystal Ouellette, Salesperson,
RE/MAX Quality Real Estate Inc. Brokerage,
Ted deWinter, Associate Manager,
RE/MAX Quality Real Estate Inc.
Source: New Brunswick Real Estate Board,MLS®#: NB146692
Facts & features
Interior
Bedrooms & bathrooms
- Bedrooms: 3
- Bathrooms: 1
- Full bathrooms: 1
Bedroom
- Level: Second
Bedroom
- Level: Second
Other
- Level: Main
Other
- Level: Second
Other
- Level: Lower
Living room
- Level: Main
Rec room
- Level: Lower
Heating
- Baseboard, Electric
Cooling
- Electric
Features
- Flooring: Concrete, Laminate, Tile
- Basement: Partially Finished
- Has fireplace: No
Interior area
- Total structure area: 1,203
- Total interior livable area: 1,203 sqft
- Finished area above ground: 822
Property
Parking
- Parking features: Asphalt, Gravel, Garage
- Garage spaces: 24
- Has uncovered spaces: Yes
- Details: Garage Size(24x20)
Lot
- Size: 766 Square Feet
- Features: Landscaped, Playground, Under 0.5 Acres
Details
- Parcel number: 01073634
Construction
Type & style
- Home type: SingleFamily
Materials
- Vinyl Siding
- Foundation: Concrete
- Roof: Asphalt
Condition
- Year built: 1981
Utilities & green energy
- Sewer: Municipal
- Water: Drilled
Community & HOA
Location
- Region: Moncton
Financial & listing details
- Price per square foot: C$241/sqft
- Annual tax amount: C$1,750
- Date on market: 8/31/2026
- Ownership: Freehold
Price history
Price history is unavailable.
Public tax history
Tax history is unavailable.
Climate risks
Neighborhood: E1G
Nearby schools
GreatSchools rating
No schools nearby
We couldn't find any schools near this home.
Similar homes
- C$369,9004 bd1 ba1.3k sqft3 Thomson Dr, Moncton, NB E1G 4G8For Sale
 MLS ID #NB146661, Sherri McCaw, Salesperson, eXp Realty Brokerage. New Brunswick Real Estate Board
 - C$274,9004 bd1 ba1.5k sqft60 Smith St, Salisbury, NB E4J 2S2For Sale
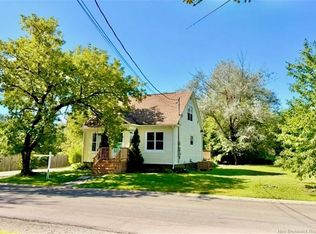 MLS ID #NB145636, Chris Constantine, Salesperson, Keller Williams Capital Realty Brokerage. New Brunswick Real Estate Board
 - C$299,9003 bd2 ba1.2k sqft91 Mount Pleasant Rd, Moncton, NB E1G 5J3For Sale
 MLS ID #NB146961, Mike Doiron, Salesperson, EXIT Realty Associates Brokerage. New Brunswick Real Estate Board
 - C$349,9003 bd1 ba1.2k sqft3738 Route 126, Moncton, NB E1G 2Z1For Sale
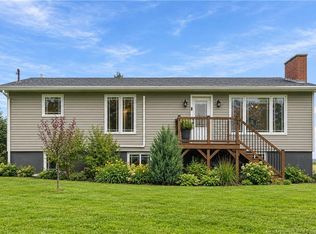 MLS ID #NB149254, Tracy Gunter, Salesperson, 3 Percent Realty Atlantic Inc. Brokerage. New Brunswick Real Estate Board
