THE PERFECT PLACE TO RAISE A FAMILY – AFFORDABLE, CHARMING & WALKABLE! Welcome to 60 Smith St, a warm and inviting character home where affordability, comfort, and family living come together. Ideally located within walking distance to schools, sports fields, daycares, playgrounds, the Lions Club, bank, restaurants, convenience stores, and the hardware store, this home offers the kind of lifestyle every young family dreams of. Better yet, the pool and playground are within earshot of the large back deck, making it easy for children to play close to home. Character and charm flow throughout this lovely home, featuring original hardwood floors on the main and second levels. The functional layout includes a bright living room that flows seamlessly into the dining area and kitchen, creating a welcoming space for everyday family life and entertaining. The main floor also offers a bedroom and full bath, while the upper level features two additional bedrooms, providing space for a growing family. The partially finished basement adds additional living space and includes a recently installed egress window. Outside, the large backyard offers plenty of room for children and pets to play, gardening, and family gatherings, while a storage shed adds extra convenience. Valuable updates include roof shingles (2018), thermo vinyl windows (2019) and an updated breaker panel. If you're looking for an affordable family home in a welcoming community where children can truly thrive, 60 Smith St is ready to welcome you home.
For sale
C$274,900
60 Smith St, Salisbury, NB E4J 2S2
4beds
1,511sqft
SingleFamily
Built in ----
1,302 Square Feet Lot
$-- Zestimate®
C$182/sqft
C$-- HOA
What's special
Large back deck
- 48 days
- 37
- 1
Zillow last checked:
Listing updated:
Listed by:
Chris Constantine, Salesperson 136966,
Keller Williams Capital Realty Brokerage
Source: New Brunswick Real Estate Board,MLS®#: NB145636
Facts & features
Interior
Bedrooms & bathrooms
- Bedrooms: 4
- Bathrooms: 1
- Full bathrooms: 1
Bedroom
- Level: Main
Bedroom
- Level: Second
Bedroom
- Level: Second
Bedroom
- Level: Lower
Other
- Level: Main
Dining room
- Level: Main
Family room
- Level: Lower
Kitchen
- Level: Main
Living room
- Level: Main
Office
- Level: Lower
Storage
- Level: Lower
Heating
- Electric, Forced Air
Cooling
- Electric
Appliances
- Included: Water Heater
Features
- Flooring: Vinyl
- Basement: Full,Partially Finished
- Has fireplace: No
Interior area
- Total structure area: 1,511
- Total interior livable area: 1,511 sqft
- Finished area above ground: 1,175
Video & virtual tour
Property
Parking
- Parking features: Gravel, Private, No Garage
- Has uncovered spaces: Yes
Lot
- Size: 1,302 Square Feet
- Features: Under 0.5 Acres
Details
- Parcel number: 70419270
Construction
Type & style
- Home type: SingleFamily
Materials
- Vinyl Siding
- Foundation: Concrete
- Roof: Asphalt
Utilities & green energy
- Sewer: Municipal
- Water: Drilled, Well
Community & HOA
Location
- Region: Salisbury
Financial & listing details
- Price per square foot: C$182/sqft
- Annual tax amount: C$1,993
- Date on market: 8/11/2026
- Ownership: Freehold
Price history
Price history is unavailable.
Public tax history
Tax history is unavailable.
Climate risks
Neighborhood: E4J
Nearby schools
GreatSchools rating
No schools nearby
We couldn't find any schools near this home.

Similar homes
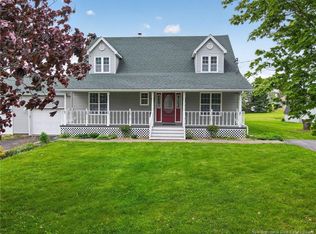
- C$319,0003 bd2 ba1.4k sqft9 Fairview Dr, Salisbury, NB E4J 2C1For Sale
 MLS ID #NB142592, Catherine Taylor, Salesperson, Brunswick Royal Realty Inc. Brokerage. New Brunswick Real Estate Board
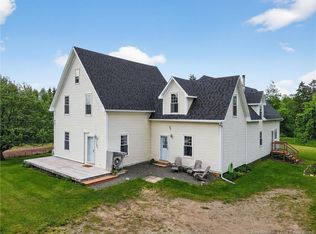
 - C$349,9003 bd2 ba1.2k sqft3064 Main St, Salisbury, NB E4J 2L5For Sale
 MLS ID #NB146662, Tabitha Hogan, Salesperson, RE/MAX Quality Real Estate Inc. Brokerage. New Brunswick Real Estate Board
 - C$350,0004 bd2 ba2k sqft6 Twilight Ave, Salisbury, NB E4J 2S6For Sale
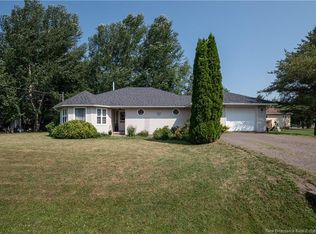 MLS ID #NB141537, Chris Constantine, Salesperson, Keller Williams Capital Realty Brokerage. New Brunswick Real Estate Board
 - C$274,9003 bd2 ba1.3k sqft232 Leslie St, Moncton, NB E1C 6M9For Sale
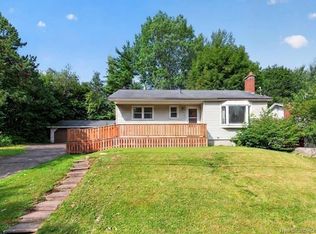 MLS ID #NB145744, Dwayne Muir, Salesperson, The Right Choice Realty Brokerage. New Brunswick Real Estate Board
