Welcome to this charming Dutch Colonial, set on a generous 120' x 125' corner lot in the heart of Petitcodiac. Full of timeless character and featuring beautiful original hardwood floors, this well-maintained family home offers comfort, space, and convenience. The main floor boasts a spacious kitchen that flows seamlessly into the dining room, making it ideal for family meals and entertaining. A bright, inviting living room completes the main level. Upstairs, you'll find three comfortable bedrooms and a full family bathroom featuring a relaxing jetted tub. The finished basement, accessed from the side entry, provides additional living space with a large family room, fourth bedroom, full bathroom, and laundry area—perfect for guests, teenagers, or a home office. Year-round comfort is provided by an efficient ducted air-to-air heat pump, offering both economical heating and central air conditioning. Outside, enjoy low-maintenance vinyl siding, a paved driveway, and an impressive 32' x 24' detached double garage with plenty of room for vehicles, storage, or a workshop. Conveniently located between Moncton and Sussex, Petitcodiac is known for its small-town charm, strong sense of community, and excellent value. Schools, parks, shopping, and other everyday amenities are all within walking distance, making this an ideal place to call home. Book your viewing today!
For sale
C$319,900
9 Academy Ln, Petitcodiac, NB E4Z 4C2
4beds
1,768sqft
SingleFamily
Built in 1956
1,443 Square Feet Lot
$-- Zestimate®
C$181/sqft
C$-- HOA
What's special
Beautiful original hardwood floorsSpacious kitchenThree comfortable bedroomsFull family bathroomRelaxing jetted tubFinished basementLarge family room
- 54 days
- 18
- 0
Zillow last checked:
Listing updated:
Listed by:
Melanie Arsenault, Salesperson 170192,
Keller Williams Capital Realty Brokerage
Source: New Brunswick Real Estate Board,MLS®#: NB144456
Facts & features
Interior
Bedrooms & bathrooms
- Bedrooms: 4
- Bathrooms: 2
- Full bathrooms: 2
Bedroom
- Level: Second
Bedroom
- Level: Second
Bedroom
- Level: Second
Bedroom
- Level: Lower
Other
- Level: Second
Other
- Level: Lower
Dining room
- Level: Main
Family room
- Level: Lower
Kitchen
- Level: Main
Living room
- Level: Main
Utility room
- Level: Lower
Heating
- Propane, Stove - Gas
Cooling
- Central Air Conditioning
Features
- Flooring: Vinyl
- Basement: Full,Partially Finished
- Has fireplace: No
Interior area
- Total structure area: 1,768
- Total interior livable area: 1,768 sqft
- Finished area above ground: 1,228
Property
Parking
- Parking features: Parking Spaces, Paved, Width - Double, Garage
- Garage spaces: 32
- Uncovered spaces: 2
- Details: Garage Size(32x24)
Features
- Levels: Two
Lot
- Size: 1,443 Square Feet
- Features: Under 0.5 Acres
Details
- Parcel number: 00809103
- Other equipment: Fuel Tank(s)
Construction
Type & style
- Home type: SingleFamily
Materials
- Aluminum Siding
- Foundation: Concrete
- Roof: Asphalt
Condition
- Year built: 1956
Utilities & green energy
- Sewer: Municipal
- Water: Drilled, Well
Community & HOA
Location
- Region: Petitcodiac
Financial & listing details
- Price per square foot: C$181/sqft
- Annual tax amount: C$2,707
- Date on market: 7/23/2026
- Ownership: Freehold
Price history
Price history is unavailable.
Public tax history
Tax history is unavailable.
Climate risks
Neighborhood: E4Z
Nearby schools
GreatSchools rating
No schools nearby
We couldn't find any schools near this home.


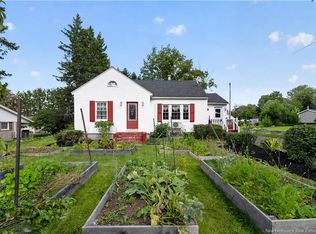
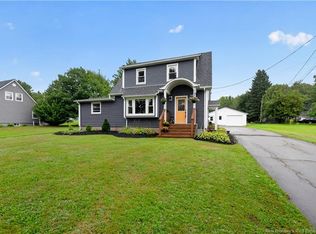
Similar homes
- C$429,9004 bd2 ba2.1k sqft207 Old Post Rd, Petitcodiac, NB E4Z 4N3For Sale
 MLS ID #NB147015, Josh Fawcett, Salesperson, Keller Williams Capital Realty Brokerage. New Brunswick Real Estate Board
 - C$349,5003 bd1 ba1.2k sqft110 Old Post Rd, Petitcodiac, NB E4Z 4P1For Sale
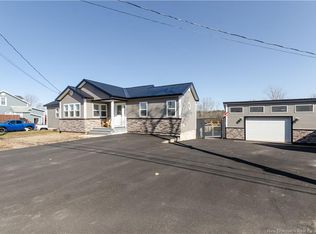 MLS ID #NB133137, Josh Fawcett, Salesperson, Keller Williams Capital Realty Brokerage. New Brunswick Real Estate Board
 - C$319,0003 bd2 ba1.4k sqft9 Fairview Dr, Salisbury, NB E4J 2C1For Sale
 MLS ID #NB142592, Catherine Taylor, Salesperson, Brunswick Royal Realty Inc. Brokerage. New Brunswick Real Estate Board
 - C$309,9002 bd1 ba1.2k sqft186 Killam Rd, Salisbury, NB E4Z 2X6For Sale
 MLS ID #NB139760, Ted deWinter, Associate Manager, RE/MAX Quality Real Estate Inc. Brokerage. New Brunswick Real Estate Board
