BUILT IN 2024 | 5 BEDROOMS | 2 FULL BATHROOMS | SEPARATE 2-BEDROOM APARTMENT | SEPARATE METERS & LAUNDRY | ATTACHED GARAGE! A little separation can be a wonderful thing. Especially when it comes with its own kitchen. Welcome to 89 MacIntosh Boulevard in Harrisville, where a three-bedroom main residence and a separate two-bedroom lower-level apartment offer options for extended family or potential rental income. Upstairs, large windows brighten the open-concept living and dining area, while white cabinetry, stainless steel appliances and a centre island make the kitchen a natural gathering spot. Three bedrooms and a full bathroom complete the main floor. The main residence also includes a basement family room with laundry, providing extra space for movie nights, hobbies or simply spreading out. The separate apartment features its own entrance, electrical meter and laundry, along with two bedrooms, a full bathroom and an open kitchen, living and dining area. White cabinetry, stainless steel appliances and sizeable windows give the lower level a bright, welcoming feel. An attached garage, paved driveway, ductless heat pump and municipal water and sewer add everyday convenience. Out back, a deck with stairs to the yard is ready for barbecue season. Live upstairs and explore renting below, keep family close without sharing every cupboard, or consider the investment possibilities. One roof, two kitchens and room to choose.
For sale
C$534,900
89 Macintosh Blvd, Moncton, NB E1K 0A1
5beds
2,055sqft
SingleFamily
Built in 2024
610 Square Feet Lot
$-- Zestimate®
C$260/sqft
C$-- HOA
What's special
Attached garageWhite cabinetryStainless steel appliancesPaved drivewayDuctless heat pump
- 3 days
- 12
- 0
Zillow last checked:
Listing updated:
Listed by:
Shane MacPherson, Salesperson 230034684,
eXp Realty Brokerage
Source: New Brunswick Real Estate Board,MLS®#: NB150921
Facts & features
Interior
Bedrooms & bathrooms
- Bedrooms: 5
- Bathrooms: 2
- Full bathrooms: 2
Bedroom
- Level: Main
Bedroom
- Level: Main
Bedroom
- Level: Lower
Bedroom
- Level: Lower
Other
- Level: Main
Other
- Level: Main
Other
- Level: Lower
Family room
- Level: Lower
Kitchen
- Level: Main
Kitchen
- Level: Lower
Living room
- Level: Main
Living room
- Level: Lower
Heating
- Baseboard, Electric
Cooling
- Electric, Heat Pump - Ductless
Features
- Air Exchanger, In-Law Floorplan
- Flooring: Ceramic Tile, Laminate, Vinyl
- Basement: Finished
- Has fireplace: No
Interior area
- Total structure area: 2,055
- Total interior livable area: 2,055 sqft
- Finished area above ground: 1,225
Property
Parking
- Total spaces: 2
- Parking features: Asphalt, Multi, Width - Double, Garage
- Has garage: Yes
- Uncovered spaces: 2
Features
- Levels: Two
Lot
- Size: 610 Square Feet
- Features: Airport, Churches, On Golf Course, Highway Exposure, Industrial Park, Near Public Transit, Shopping Nearby, Under 0.5 Acres
Details
- Parcel number: 70701289
Construction
Type & style
- Home type: SingleFamily
- Architectural style: Split Level
Materials
- Vinyl Siding
- Foundation: Concrete
- Roof: Asphalt
Condition
- Year built: 2024
Utilities & green energy
- Sewer: Municipal
- Water: Municipal
Community & HOA
Location
- Region: Moncton
Financial & listing details
- Price per square foot: C$260/sqft
- Annual tax amount: C$9,597
- Date on market: 11/6/2026
- Ownership: Freehold
Price history
Price history is unavailable.
Public tax history
Tax history is unavailable.
Climate risks
Neighborhood: E1A
Nearby schools
GreatSchools rating
No schools nearby
We couldn't find any schools near this home.
Similar homes
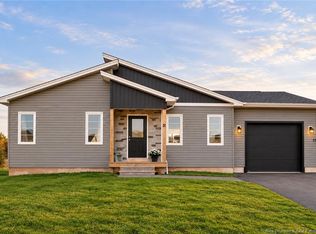
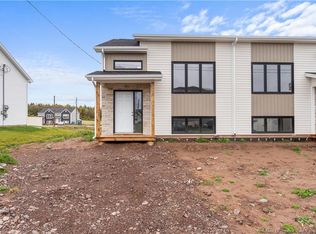
- C$565,0004 bd4 ba2.1k sqft88 Macintosh Blvd, Moncton, NB E1K 0A1For Sale
 MLS ID #NB142637, Treena Davidson, Salesperson, RE/MAX Quality Real Estate Inc. Brokerage. New Brunswick Real Estate Board
- C$519,9004 bd3 ba2.3k sqft123 Gaspe St, Dieppe, NB E1A 1W4For Sale
 MLS ID #NB150774, Patrick LeBlanc, Salesperson, EXIT Realty Associates Brokerage. New Brunswick Real Estate Board
- C$589,9004 bd2 ba2.7k sqft25 Verte St, Dieppe, NB E1A 8Y8For Sale
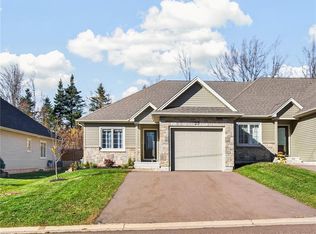 MLS ID #NB150747, Danielle Johnson, Salesperson, Royal LePage Atlantic Brokerage. New Brunswick Real Estate Board
- C$460,0003 bd2 ba1.7k sqft11 Darla Ct, Moncton, NB E1A 8B6For Sale
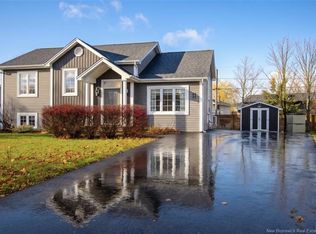 MLS ID #NB150994, Katie Reick, Salesperson, RE/MAX Quality Real Estate Inc. Brokerage. New Brunswick Real Estate Board
