Skip main navigation
For sale
  • C$399,900

    64 Bridlewood Way, Moncton, NB E1G 2H2

    3beds
    1,744sqft
    SingleFamily
    Built in 1993
    705 Square Feet Lot
    $-- Zestimate®
    C$229/sqft
    C$-- HOA

    What's special

    Attached garageBright main floorFunctional kitchenTwo-piece powder roomFull four-piece family bathroomLarge versatile recreation room
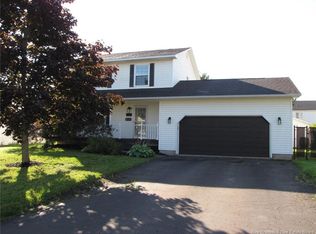
    EVERGREEN PARK//ATTACHED GARAGE//FENCED BACKYARD//Welcome to 64 Bridlewood, nestled in the highly desirable and family-friendly neighborhood of Evergreen Park. This charming two-storey home, complete with a convenient attached garage, offers the ultimate setting to raise a growing family. Step inside to find a bright main floor featuring a welcoming living room that flows effortlessly into the dining area and functional kitchen—ideal for seamless everyday living and entertaining—complemented by a convenient two-piece powder room. Upstairs, you will discover three generously sized, sunlit bedrooms and a full four-piece family bathroom. The lower level expands your living space with a large, versatile recreation room, a non-conforming fourth bedroom perfect for guests or a home office, and ample dedicated laundry and storage space. Step outside to your private, fully fenced backyard oasis, where mature trees and lush foliage provide a serene retreat for relaxation and play. Don't miss your chance to own this beautiful, classic two-storey home; call today for more information and to book your private tour!
    4 hours
    |
    3
    |
    0
    |

    Zillow last checked:

    Listing updated:

    Listed by:

    Dominic Gervais, Salesperson 200083604,

    EXIT Realty Associates Brokerage

    Source: New Brunswick Real Estate Board,MLS®#: NB144147

      Facts & features

      Interior

      Bedrooms & bathrooms
      • Bedrooms: 3
      • Bathrooms: 2
      • Full bathrooms: 1
      • 1/2 bathrooms: 1
      Bedroom
      • Level: Second
      Bedroom
      • Level: Second
      Other
      • Level: Main
      Other
      • Level: Second
      Other
      • Level: Second
      Other
      • Level: Lower
      Dining room
      • Level: Main
      Kitchen
      • Level: Main
      Laundry
      • Level: Lower
      Living room
      • Level: Main
      Rec room
      • Level: Lower
      Heating
      • Baseboard, Electric
      Cooling
      • Electric
      Features
      • Flooring: Carpet, Laminate
      • Basement: Full,Partially Finished
      • Has fireplace: No
      Interior area
      • Total structure area: 1,744
      • Total interior livable area: 1,744 sqft
      • Finished area above ground: 1,400

      Property

      Parking
      • Parking features: Asphalt, Width - Double, Garage
      • Garage spaces: 28
      • Uncovered spaces: 2
      • Details: Garage Size(28'x25')
      Lot
      • Size: 705 Square Feet
      • Features: Under 0.5 Acres
      Details
      • Parcel number: 70254867

      Construction

      Type & style
      • Home type: SingleFamily
      Materials
      • Brick, Vinyl Siding
      • Foundation: Concrete
      • Roof: Asphalt
      Condition
      • Year built: 1993

      Utilities & green energy

      • Sewer: Municipal
      • Water: Municipal

      Community & HOA

      Location
      • Region: Moncton

      Financial & listing details

      • Price per square foot: C$229/sqft
      • Annual tax amount: C$4,102
      • Date on market: 7/16/2026
      • Ownership: Freehold
      Dominic Gervais, Salesperson

      Dominic Gervais, Salesperson

      (506) 875-9217

      By pressing Contact Agent, you agree that the real estate professional identified above may call/text you about your search, which may involve use of automated means and pre-recorded/artificial voices. You don't need to consent as a condition of buying any property, goods, or services. Message/data rates may apply. You also agree to our Terms of Use. Zillow does not endorse any real estate professionals. We may share information about your recent and future site activity with your agent to help them understand what you're looking for in a home.

        Price history

        Price history is unavailable.

        Public tax history

        Tax history is unavailable.

        Climate risks

        Neighborhood: E1G

        Getting around

        45 / 100
        Car-Dependent
        41 / 100
        Somewhat Bikeable

        Nearby schools

        GreatSchools rating

        No schools nearby

        We couldn't find any schools near this home.

        Similar homes