Welcome to effortless living in this charming main-level condo, ideally situated in the heart of Moncton. This apartment-style unit offers a spacious and functional layout, perfect for seniors seeking low-maintenance comfort, a family starting out or students looking for convenient access to local amenities. Step inside to discover high ceilings and an open-concept design that seamlessly blends the living room with the kitchen/dining area. The modern kitchen features a large island—perfect for meal prep or casual dining. The condo includes two well-sized bedrooms, a full bathroom, in-unit laundry, and a dedicated storage area for added convenience. Enjoy the outdoors on your private deck, or take advantage of the building's shared amenities including a beautifully maintained outdoor gazebo, a common kitchen, and welcoming community rooms and restrooms—ideal for gatherings or relaxing with neighbors. This secure, well-maintained building also offers two dedicated parking spaces for your unit. Located just minutes from shopping centers, schools, hospitals, medical clinics, and public transit, this home offers unmatched convenience in a quiet, community-oriented setting. Whether you're downsizing, retiring, or studying at university, this condo provides the perfect blend of comfort, security, and accessibility. The property features a mini split heat pump for warmth and AC Don’t miss this opportunity to enjoy carefree condo living in one of Moncton’s most desirable locations!
For sale
C$279,900
65 Diamond Head Ct #112, Moncton, NB E1G 0V6
2beds
1,000sqft
SingleFamily
Built in ----
-- sqft lot
$-- Zestimate®
C$280/sqft
C$285/mo HOA
What's special
High ceilingsOpen-concept designModern kitchenLarge islandTwo well-sized bedroomsIn-unit laundryDedicated storage area
- 68 days |
- 7 |
- 2 |
Zillow last checked:
Listing updated:
Listed by:
Jeremie Fontaine, Salesperson 169096,
EXIT Realty Associates Brokerage
Source: New Brunswick Real Estate Board,MLS®#: NB139705
Facts & features
Interior
Bedrooms & bathrooms
- Bedrooms: 2
- Bathrooms: 1
- Full bathrooms: 1
Bedroom
- Level: Main
Bedroom
- Level: Main
Other
- Level: Main
Dining room
- Level: Main
Kitchen
- Level: Main
Laundry
- Level: Main
Living room
- Level: Main
Heating
- Baseboard, Electric, Heat Pump
Cooling
- Electric, Heat Pump
Appliances
- Laundry: Main Level
Features
- Air Exchanger, Single-Level Living
- Flooring: Ceramic Tile
- Basement: None
- Has fireplace: No
Interior area
- Total structure area: 1,000
- Total interior livable area: 1,000 sqft
- Finished area above ground: 1,000
Property
Parking
- Parking features: Parking Spaces, Paved, No Garage
- Has uncovered spaces: Yes
Accessibility
- Accessibility features: Single Storey Living
Features
- Levels: One
Lot
- Features: Cul-De-Sac, Landscaped, Level, Under 0.5 Acres
Details
- Parcel number: 70534631
Construction
Type & style
- Home type: SingleFamily
Materials
- Brick
- Foundation: Concrete
- Roof: Asphalt
Utilities & green energy
- Sewer: Municipal
- Water: Municipal
Community & HOA
HOA
- Has HOA: Yes
- HOA fee: C$285 monthly
Location
- Region: Moncton
Financial & listing details
- Price per square foot: C$280/sqft
- Annual tax amount: C$2,768
- Date on market: 5/19/2026
- Ownership: Condominium
Jeremie Fontaine, Salesperson
Jeremie Fontaine, Salesperson
(506) 521-0878
By pressing Contact Agent, you agree that the real estate professional identified above may call/text you about your search, which may involve use of automated means and pre-recorded/artificial voices. You don't need to consent as a condition of buying any property, goods, or services. Message/data rates may apply. You also agree to our Terms of Use. Zillow does not endorse any real estate professionals. We may share information about your recent and future site activity with your agent to help them understand what you're looking for in a home.
Price history
Price history is unavailable.
Public tax history
Tax history is unavailable.
Climate risks
Neighborhood: E1G
Nearby schools
GreatSchools rating
No schools nearby
We couldn't find any schools near this home.
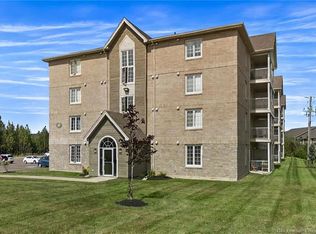
- C$249,9002 bd1 ba1k sqft65 Diamond Head Ct #402, Moncton, NB E1G0V6For Sale
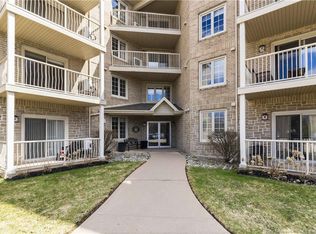
- C$278,9002 bd1 ba1k sqft65 Diamond Head Ct #407, Moncton, NB E1G0V6For Sale
- C$--2 bd1 ba1k sqft44 Diamond Head Ct #204, Moncton, NB E1G5S2Off Market
- C$--2 bd1 ba1k sqft33 Diamond Head Ct #302, Moncton, NB E1G6B1Off Market
- C$--2 bd1 ba1k sqft33 Diamond Head Ct #H, Moncton, NB E1G6B1Off Market
- C$--1 bd1 ba916 sqft33 Diamond Head Ct #C, Moncton, NB E1G6B1Off Market
- C$--2 bd2 ba1.2k sqft2380 Mountain Rd #316, Moncton, NB E1G5W4Off Market
- C$--2 bd1 ba1k sqft46 Diamond Head Ct #108, Moncton, NB E1G5S3Off Market
Similar homes
- C$278,9002 bd1 ba1k sqft65 Diamond Head Ct #407, Moncton, NB E1G 0V6For SaleMLS ID #NB137497, Leanna Brown, Salesperson, 3 Percent Realty Atlantic Inc. Brokerage. New Brunswick Real Estate Board
- C$249,9002 bd1 ba1k sqft65 Diamond Head Ct #402, Moncton, NB E1G 0V6For SaleMLS ID #NB137106, Serge Arsenault, Salesperson, Real Broker Brokerage. New Brunswick Real Estate Board
- C$289,9003 bd2 ba1.3k sqft235 Glencairn Dr, Moncton, NB E1G 5G7For Sale
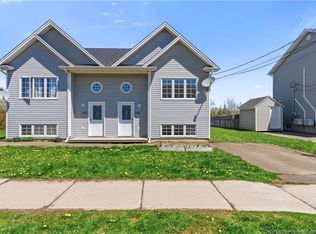 MLS ID #NB139602, Erik Lang, Salesperson, EXIT Realty Associates Brokerage. New Brunswick Real Estate Board
 - C$275,0003 bd2 ba1.4k sqft46 Tanya Cres, Moncton, NB E1E 4W5For Sale
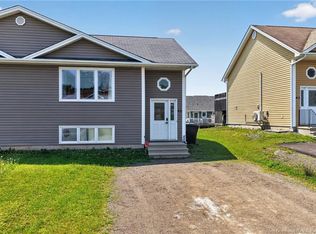 MLS ID #NB142806, Mark Melanson, Salesperson, EXIT Realty Associates Brokerage. New Brunswick Real Estate Board
 - C$319,9003 bd2 ba715 sqft65 Brevet St, Moncton, NB E1G 5S5For SaleMLS ID #NB138486, Jonathan David, Agent Manager, PG Direct Realty Ltd. Brokerage. New Brunswick Real Estate Board
- C$319,9003 bd2 ba1.2k sqft57 Clarendon Dr, Moncton, NB E1G 0M8For SaleMLS ID #NB142243, Naveed Hayat, Salesperson, eXp Realty Brokerage. New Brunswick Real Estate Board
- C$299,9003 bd1 ba1.1k sqft14 Wilmot Ave, Riverview, NB E1B 1V8For SaleMLS ID #NB144494, Nifin Scaria, Salesperson, eXp Realty Brokerage. New Brunswick Real Estate Board
- C$349,0003 bd2 ba1.3k sqft153 Ivy Rd, Moncton, NB E1G 0J6For SaleMLS ID #NB140363, Kevin Kang, Salesperson, Royal LePage Atlantic Brokerage. New Brunswick Real Estate Board
- C$339,9003 bd1 ba1k sqft71 Northwood Rd, Moncton, NB E1G 2K8For SaleMLS ID #NB141915, Kyle Johnson, Salesperson, EXIT Realty Associates Brokerage. New Brunswick Real Estate Board
- C$255,0003 bd2 ba1k sqft2 Larchwood St, Moncton, NB E1H 2Y2For SaleMLS ID #NB133654, Eve Marie Boudreau, Salesperson, Royal LePage Atlantic Brokerage. New Brunswick Real Estate Board
- C$285,0003 bd1 ba1.4k sqft205 Broadway St, Moncton, NB E1A 3Y3For SaleMLS ID #NB139307, Jenny Celly, Salesperson, LPT Realty Brokerage. New Brunswick Real Estate Board
- C$299,9003 bd2 ba1.2k sqft100 Lancefield Cres, Moncton, NB E1E 0E6For SaleMLS ID #NB137482, Danie Gagnon, Salesperson, EXIT Realty Associates Brokerage. New Brunswick Real Estate Board
- C$299,9003 bd1 ba1.3k sqft270 Westbrook Cir, Moncton, NB E1E 2M1For SaleMLS ID #NB137521, Ricky Cormier, Agent Manager, Assist 2 Sell Hub City Realty Brokerage. New Brunswick Real Estate Board
- C$275,0003 bd1 ba992 sqft1484 Main St, Moncton, NB E1E 1G3For SaleMLS ID #NB142795, Sean Power, Salesperson, eXp Realty Brokerage. New Brunswick Real Estate Board
- C$316,9003 bd2 ba1.3k sqft112 Mount Pleasant Rd, Moncton, NB E1G 5J2For SaleMLS ID #NB135366, Tammy Cook, Salesperson, eXp Realty Brokerage. New Brunswick Real Estate Board
- C$259,9002 bd1 ba1k sqft50 McAuley Dr #14, Moncton, NB E1A 6R2For SaleMLS ID #NB143409, Katie Friars, Salesperson, EXIT Realty Associates Brokerage. New Brunswick Real Estate Board
- C$250,0003 bd1 ba1.1k sqft47 W Ln, Moncton, NB E1C 6T8For SaleMLS ID #NB142650, Josh Fawcett, Salesperson, Keller Williams Capital Realty Brokerage. New Brunswick Real Estate Board
- C$279,9003 bd2 ba1.3k sqft305 Todd St, Riverview, NB E1B 2S9For SaleMLS ID #NB139778, Katabana Nestor, Salesperson, EXIT Realty Associates Brokerage. New Brunswick Real Estate Board
- C$289,9003 bd2 ba1.3k sqft78 Myriam Cres, Moncton, NB E1A 0V5For SaleMLS ID #NB142647, Kyle Johnson, Salesperson, EXIT Realty Associates Brokerage. New Brunswick Real Estate Board
- C$279,9003 bd2 ba1.4k sqft59 Jeannette, Dieppe, NB E1A 0G6For SaleMLS ID #NB134312, Marika Girouard Blaquiere, Salesperson, eXp Realty Brokerage. New Brunswick Real Estate Board
