CONDO LIVING AT ITS FINEST! UPDATED 2 BEDROOM 1 LEVEL CONDO just off Shediac Road on McAuley Drive in "The Village" condo development. This home features vaulted ceilings in the living room and dining room with skylights which make the living area nice and bright! The kitchen has tastefully updated cabinetry, new countertops, a new tile backsplash, new sink and faucet. The spacious dining room and adjoining living room offer patio doors leading out to a beautiful PRIVATE BACKYARD complete with a large brand new composite deck (2026) and new storage shed (2023). The primary bedroom is large enough to fit a king sized bed, and has an updated bathroom with a new vanity conveniently located beside it. The second bedroom is a good size and can also be used as a multi-purpose space such as a den and/or office. The laundry/storage area is quite large and offers loads of extra storage space. EXTRA UPDATES INCLUDE: NEW AIR EXCHANGER (2024), MINI SPLIT (2022), and NEW FLOORING (2022). The home has been freshly painted throughout and lighting has been updated as well. The condo fee is $430/month and covers the exterior maintenance of the building, snow removal and grass cutting. This property is a real pleasure to show. Call today for your private viewing!
For sale
C$259,900
50 McAuley Dr #14, Moncton, NB E1A 6R2
2beds
1,070sqft
SingleFamily
Built in 1988
-- sqft lot
$-- Zestimate®
C$243/sqft
C$430/mo HOA
What's special
Tastefully updated cabinetryNew countertopsNew tile backsplashNew sink and faucetNew storage shedFreshly painted throughout
- 50 days |
- 9 |
- 0 |
Zillow last checked:
Listing updated:
Listed by:
Katie Friars, Salesperson,
EXIT Realty Associates Brokerage,
Stephen Patterson, Salesperson 169173,
EXIT Realty Associates
Source: New Brunswick Real Estate Board,MLS®#: NB143409
Facts & features
Interior
Bedrooms & bathrooms
- Bedrooms: 2
- Bathrooms: 1
- Full bathrooms: 1
Bedroom
- Level: Main
Other
- Level: Main
Other
- Level: Main
Dining room
- Level: Main
Kitchen
- Level: Main
Living room
- Level: Main
Utility room
- Level: Main
Heating
- Baseboard, Electric
Cooling
- Electric, Heat Pump - Ductless
Features
- Air Exchanger
- Flooring: Laminate, Tile
- Basement: Concrete
- Has fireplace: No
Interior area
- Total structure area: 1,070
- Total interior livable area: 1,070 sqft
- Finished area above ground: 1,070
Property
Parking
- Total spaces: 2
- Parking features: Paved, Width - Double, No Garage
- Uncovered spaces: 2
Features
- Levels: One
Lot
- Features: Landscaped, Level, Under 0.5 Acres
Details
- Parcel number: 70204870
Construction
Type & style
- Home type: SingleFamily
Materials
- Vinyl Siding
- Foundation: Slab
- Roof: Asphalt
Condition
- Year built: 1988
Utilities & green energy
- Sewer: Municipal
- Water: Municipal
Community & HOA
HOA
- Has HOA: Yes
- HOA fee: C$430 monthly
Location
- Region: Moncton
Financial & listing details
- Price per square foot: C$243/sqft
- Annual tax amount: C$2,181
- Date on market: 7/6/2026
- Ownership: Condominium
Price history
Price history is unavailable.
Public tax history
Tax history is unavailable.
Climate risks
Neighborhood: E1A
Nearby schools
GreatSchools rating
No schools nearby
We couldn't find any schools near this home.
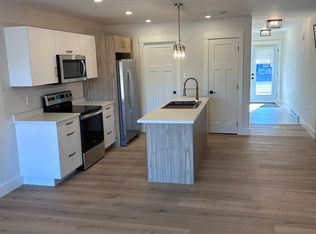
- C$--2 bd2 ba1.1k sqft1 Skyway Ln #5, Moncton, NB E1A9E3Off Market
- C$1,490,0006 bd7 ba6.1k sqft550 Shediac Rd, Moncton, NB E1A2T1For Sale
- C$465,0004 bd3 ba2.2k sqft91 Old Oak Cres, Moncton, NB E1A6W3For Sale
- C$249,9002 bd1 ba686 sqft254 Highlandview Rd, Moncton, NB E1A2L3For Sale
- C$429,9004 bd3 ba2.2k sqft97 Old Oak Cres, Moncton, NB E1A6W3For Sale
- C$475,0003 bd3 ba2.5k sqft313 Gaspe St, Dieppe, NB E1A6C6For Sale
- C$--2 bd2 ba1.1k sqft167 Highlandview Rd #206, Moncton, NB E1A2L4Off Market
- C$519,9003 bd3 ba2k sqft409 Gaspe St, Dieppe, NB E1A6V8For Sale
Similar homes
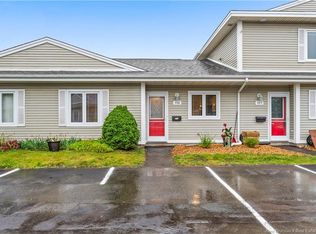
- C$243,9002 bd2 ba982 sqft208 Virginia Ave #116, Dieppe, NB E1A 6R7For Sale
 MLS ID #NB145281, Felix LeBlanc, Salesperson, Real Broker Brokerage. New Brunswick Real Estate Board
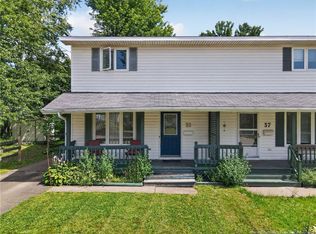
 - C$274,9003 bd2 ba1.2k sqft35 Monaghan Dr, Moncton, NB E1A 6H8For Sale
 MLS ID #NB146181, Eric Lee, Salesperson, EXIT Realty Associates Brokerage. New Brunswick Real Estate Board
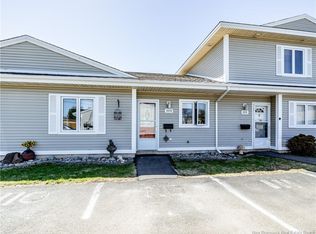
 - C$254,9002 bd1 ba1k sqft208 Virginia Ave #110, Dieppe, NB E1A 6R7For Sale
 MLS ID #NB138137, Nicole LeBlanc, Salesperson, EXIT Realty Associates Brokerage. New Brunswick Real Estate Board
 - C$289,9003 bd2 ba1.4k sqft114 Palisade Dr, Moncton, NB E1A 5K2For Sale
 MLS ID #NB145825, Danielle Johnson, Salesperson, Royal LePage Atlantic Brokerage. New Brunswick Real Estate Board
 - C$284,9003 bd2 ba1.3k sqft78 Myriam Cres, Moncton, NB E1A 0V5For SaleMLS ID #NB142647, Kyle Johnson, Salesperson, EXIT Realty Associates Brokerage. New Brunswick Real Estate Board
- C$269,9003 bd1 ba1.2k sqft33 Bishop St, Moncton, NB E1E 1K4For SaleMLS ID #NB145493, Christine Cote, Salesperson, eXp Realty Brokerage. New Brunswick Real Estate Board
- C$234,9002 bd1 ba990 sqft125 Broadway St, Moncton, NB E1A 3Y3For SaleMLS ID #NB137532, Nick Dunfield, Salesperson, Keller Williams Capital Realty Brokerage. New Brunswick Real Estate Board
- C$270,0003 bd1 ba992 sqft1484 Main St, Moncton, NB E1E 1G3For SaleMLS ID #NB142795, Sean Power, Salesperson, eXp Realty Brokerage. New Brunswick Real Estate Board
- C$269,9002 bd1 ba800 sqft144 Lester Ave, Moncton, NB E1C 4T7For SaleMLS ID #NB137437, Candace McKay, Salesperson, eXp Realty Brokerage. New Brunswick Real Estate Board
- C$249,9002 bd1 ba1k sqft343 Beausejour St, Dieppe, NB E1A 1Y5For SaleMLS ID #NB138892, Julia Jackson, Salesperson, EXIT Realty Associates Brokerage. New Brunswick Real Estate Board
- C$339,0003 bd2 ba1k sqft124 Bahama St, Dieppe, NB E1A 7X7For SaleMLS ID #NB143130, Sophie Melanson, Salesperson, Real Broker Brokerage. New Brunswick Real Estate Board
- C$239,9002 bd1 ba713 sqft18 Stafford St, Moncton, NB E1C 4R4For SaleMLS ID #NB136703, Ricky Cormier, Agent Manager, Assist 2 Sell Hub City Realty Brokerage. New Brunswick Real Estate Board
- C$279,9003 bd2 ba1.3k sqft150 Pascal Ave, Dieppe, NB E1A 5N5For SaleMLS ID #NB142011, Manon Gallant, Salesperson, EXIT Realty Associates Brokerage. New Brunswick Real Estate Board
- C$264,9002 bd2 ba1.2k sqft86 Lorette St, Dieppe, NB E1A 2E9For SaleMLS ID #NB138970, Ricky Cormier, Agent Manager, Assist 2 Sell Hub City Realty Brokerage. New Brunswick Real Estate Board
- C$279,9002 bd2 ba1.5k sqft107 Firmin Cres, Dieppe, NB E1A 8G3For SaleMLS ID #NB141646, Nicole LeBlanc, Salesperson, EXIT Realty Associates Brokerage. New Brunswick Real Estate Board
- C$324,9003 bd2 ba1.4k sqft41 Highlandview Rd, Moncton, NB E1A 2L1For SaleMLS ID #NB142897, Mike Doiron, Salesperson, EXIT Realty Associates Brokerage. New Brunswick Real Estate Board
- C$309,0003 bd2 ba1.2k sqft101 Birchmount Dr, Moncton, NB E1C 8E5For SaleMLS ID #NB145205, Jenn Fredericks, Salesperson, Real Broker Brokerage. New Brunswick Real Estate Board
- C$299,9003 bd2 ba1.1k sqft11 Derby St, Moncton, NB E1C 6Y4For SaleMLS ID #NB145131, Mike Doiron, Salesperson, EXIT Realty Associates Brokerage. New Brunswick Real Estate Board
- C$324,9002 bd2 ba1k sqft60 Westmount Blvd #1, Moncton, NB E1E 4G8For SaleMLS ID #NB146072, Ricky Cormier, Agent Manager, Assist 2 Sell Hub City Realty Brokerage. New Brunswick Real Estate Board
- C$275,0003 bd2 ba1.4k sqft46 Tanya Cres, Moncton, NB E1E 4W5For SaleMLS ID #NB142806, Mark Melanson, Salesperson, EXIT Realty Associates Brokerage. New Brunswick Real Estate Board
