Nestled in the heart of Dieppe, this well-maintained 4-level split offers a bright, functional layout with plenty of space for everyday living. The main level features a welcoming living room filled with natural light, an adjoining dining area, and a well-appointed kitchen. Upstairs, you’ll find generously sized bedrooms, while the lower-level family room offers a comfortable space for relaxing or entertaining. The former garage has been converted into additional living space and is currently being used as a home gym, adding even more flexibility to the home. You’ll also find updated bathrooms, a dedicated office space, and plenty of storage throughout. Outside, enjoy a private backyard with a patio area perfect for outdoor dining and summer evenings. Located in a desirable Dieppe neighbourhood close to schools, parks, shopping, and amenities, this home offers space, versatility, and convenience in one inviting package.
For sale
C$475,000
313 Gaspe St, Dieppe, NB E1A 6C6
3beds
2,514sqft
SingleFamily
Built in 1986
650 Square Feet Lot
$-- Zestimate®
C$189/sqft
C$-- HOA
What's special
Bright functional layoutAdjoining dining areaWell-appointed kitchenGenerously sized bedroomsUpdated bathroomsDedicated office spacePlenty of storage throughout
- 1 day |
- 14 |
- 0 |
Zillow last checked:
Listing updated:
Listed by:
Melissa Doucet, Salesperson 210005202,
eXp Realty Brokerage
Source: New Brunswick Real Estate Board,MLS®#: NB146227
Facts & features
Interior
Bedrooms & bathrooms
- Bedrooms: 3
- Bathrooms: 3
- Full bathrooms: 1
- 1/2 bathrooms: 2
Bedroom
- Level: Third
Bedroom
- Level: Third
Bedroom
- Level: Third
Other
- Level: Main
Other
- Level: Main
Other
- Level: Third
Other
- Level: Third
Dining room
- Level: Main
Family room
- Level: Lower
Kitchen
- Level: Main
Living room
- Level: Main
Living room
- Level: Second
Other
- Level: Main
Storage
- Level: Lower
Heating
- Baseboard, Electric
Cooling
- Ductless, Electric, Heat Pump - Ductless
Features
- Air Exchanger, Central Vacuum
- Flooring: Porcelain
- Basement: Finished
- Has fireplace: No
Interior area
- Total structure area: 2,514
- Total interior livable area: 2,514 sqft
- Finished area above ground: 1,606
Property
Parking
- Total spaces: 2
- Parking features: Driveway, Width - Double, No Garage
- Uncovered spaces: 2
Features
- Levels: Quad-Level
Lot
- Size: 650 Square Feet
- Features: Under 0.5 Acres
Details
- Parcel number: 01023647
Construction
Type & style
- Home type: SingleFamily
Materials
- Brick, Vinyl Siding
- Foundation: Concrete
- Roof: Asphalt
Condition
- Year built: 1986
Utilities & green energy
- Sewer: Municipal
- Water: Municipal
Community & HOA
Location
- Region: Dieppe
Financial & listing details
- Price per square foot: C$189/sqft
- Annual tax amount: C$4,880
- Date on market: 8/21/2026
- Ownership: Freehold
Price history
Price history is unavailable.
Public tax history
Tax history is unavailable.
Climate risks
Neighborhood: E1A
Nearby schools
GreatSchools rating
No schools nearby
We couldn't find any schools near this home.
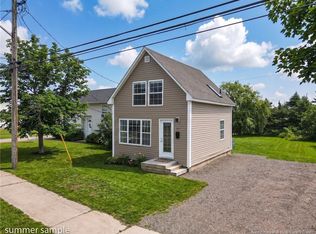
- C$249,9002 bd1 ba686 sqft254 Highlandview Rd, Moncton, NB E1A2L3For Sale
- C$559,9003 bd2 ba2.2k sqft315 Belliveau St, Dieppe, NB E1A6T5For Sale

- C$449,9004 bd2 ba2.1k sqft321 Gould St, Dieppe, NB E1A1V2For Sale

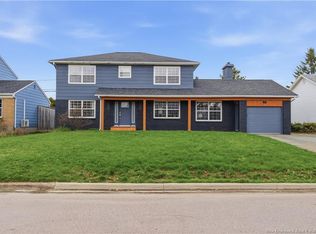
- C$549,0005 bd3 ba3.5k sqft259 Gaspe St, Dieppe, NB E1A5C9For Sale
- C$--2 bd2 ba1.1k sqft167 Highlandview Rd #206, Moncton, NB E1A2L4Off Market
- C$--2 bd2 ba1.1k sqft1 Skyway Ln #5, Moncton, NB E1A9E3Off Market
- C$259,9002 bd1 ba1k sqft50 McAuley Dr #14, Moncton, NB E1A6R2For Sale
- C$465,0004 bd3 ba2.2k sqft91 Old Oak Cres, Moncton, NB E1A6W3For Sale
Similar homes
- C$429,9004 bd3 ba2.2k sqft97 Old Oak Cres, Moncton, NB E1A 6W3For Sale
 MLS ID #NB146441, Kyle Johnson, Salesperson, EXIT Realty Associates Brokerage. New Brunswick Real Estate Board
 - C$465,0004 bd3 ba2.2k sqft91 Old Oak Cres, Moncton, NB E1A 6W3For Sale
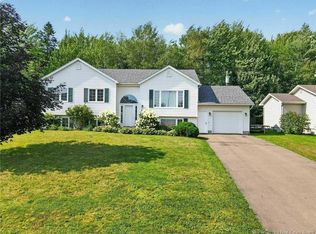 MLS ID #NB145579, Jeff Cormier, Salesperson, PG Direct Realty Ltd. Brokerage. New Brunswick Real Estate Board
 - C$525,0005 bd2 ba2.1k sqft183 Thomas St, Dieppe, NB E1A 2C3For Sale
 MLS ID #NB146303, Pierre Leclair, Salesperson, EXIT Realty Associates Brokerage. New Brunswick Real Estate Board
 - C$559,9003 bd2 ba2.2k sqft315 Belliveau St, Dieppe, NB E1A 6T5For SaleMLS ID #NB145296, Emilie LaPlante, Salesperson, RE/MAX Quality Real Estate Inc. Brokerage. New Brunswick Real Estate Board
- C$409,9004 bd2 ba1.5k sqft135 Virginia Ave, Dieppe, NB E1A 5N3For SaleMLS ID #NB146319, Dominic Gervais, Salesperson, EXIT Realty Associates Brokerage. New Brunswick Real Estate Board
- C$519,9003 bd3 ba2k sqft409 Gaspe St, Dieppe, NB E1A 6V8For SaleMLS ID #NB144836, Jonathan David, Agent Manager, PG Direct Realty Ltd. Brokerage. New Brunswick Real Estate Board
- C$449,9004 bd2 ba2.1k sqft321 Gould St, Dieppe, NB E1A 1V2For SaleMLS ID #NB141065, Danika Albert, Salesperson, eXp Realty Brokerage. New Brunswick Real Estate Board
- C$459,9003 bd3 ba1.7k sqft20 Vision Ct, Moncton, NB E1K 0A8For SaleMLS ID #NB143957, Stephanie Gould, Salesperson, EXIT Realty Associates Brokerage. New Brunswick Real Estate Board
- C$449,9004 bd2 ba2.2k sqft11 Marin St, Dieppe, NB E1A 7V8For SaleMLS ID #NB144979, Chantal Albert, Salesperson, EXIT Realty Associates Brokerage. New Brunswick Real Estate Board
- C$549,0005 bd3 ba3.5k sqft259 Gaspe St, Dieppe, NB E1A 5C9For SaleMLS ID #NB145282, Natalie Cormier, Salesperson, eXp Realty Brokerage. New Brunswick Real Estate Board
- C$359,9003 bd2 ba1.4k sqft109 Merlot, Dieppe, NB E1A 7W4For SaleMLS ID #NB146127, Keven Charland, Salesperson, Real Broker Brokerage. New Brunswick Real Estate Board
- C$469,9003 bd3 ba1.9k sqft287 Manon St, Dieppe, NB E1A 7W9For SaleMLS ID #NB144304, Andre Boudreau, Salesperson, EXIT Realty Associates Brokerage. New Brunswick Real Estate Board
- C$449,9003 bd4 ba2.2k sqft59 Warner St, Moncton, NB E1A 5T3For SaleMLS ID #NB141091, Kyle Johnson, Salesperson, EXIT Realty Associates Brokerage. New Brunswick Real Estate Board
- C$409,0003 bd2 ba1.3k sqft48 Brooklyn St, Moncton, NB E1A 7E8For SaleMLS ID #NB146090, Nishit Kevadiya, Salesperson, eXp Realty Brokerage. New Brunswick Real Estate Board
- C$468,5004 bd2 ba1.8k sqft82 Des Bouleaux Ct, Dieppe, NB E1A 7X8For SaleMLS ID #NB144051, Guy Duguay, Salesperson, EXIT Realty Associates Brokerage. New Brunswick Real Estate Board
- C$475,0005 bd2 ba2k sqft6 Kenmore Dr, Moncton, NB E1A 4J6For SaleMLS ID #NB135276, Nalida Timani, Salesperson, Keller Williams Capital Realty Brokerage. New Brunswick Real Estate Board
- C$399,0003 bd2 ba1.5k sqft641 Acadie Ave, Dieppe, NB E1A 1J6For SaleMLS ID #NB144255, Marco DiBonaventura, Salesperson, Platinum Atlantic Realty Inc. Brokerage. New Brunswick Real Estate Board
- C$315,0002 bd2 ba1.5k sqft180 Acadie Ave #268, Dieppe, NB E1A 6T2For SaleMLS ID #NB146429, Guy Duguay, Salesperson, EXIT Realty Associates Brokerage. New Brunswick Real Estate Board
- C$510,0004 bd2 ba2.9k sqft35 Firwood Cres, Moncton, NB E1A 5W9For SaleMLS ID #NB145596, Amy Vanbuskirk, Salesperson, eXp Realty Brokerage. New Brunswick Real Estate Board
- C$474,9005 bd2 ba2.1k sqft123 Fabien, Dieppe, NB E1A 8S2For SaleMLS ID #NB139642, Jason Thibodeau, Salesperson, RE/MAX Avante Brokerage. New Brunswick Real Estate Board
