Bienvenue\Welcome to 370 Shediac Road, where timeless character meets bright, inviting spaces. This charming home offers four bedrooms, three bathrooms and an office with its own private entrance, providing flexibility for daily living and working from home. Fresh paint in select rooms and recent deck improvements add to its appeal. The heart of the home is the light-filled, open-concept kitchen and family room, where skylights, an exposed brick wall and generous windows create a warm atmosphere. The kitchen features abundant cabinetry, quartz countertops, built-in appliances and a spacious island with an integrated cooktop and seating. Patio doors lead to the generous deck, making outdoor dining and entertaining easy. A separate dining room, a living room with a fireplace and an additional sitting area offer plenty of space to gather or unwind. Wood flooring, classic trim and a beautifully detailed staircase highlight the home's distinctive character. Convenient main-floor laundry and a powder room complete the everyday essentials. Upstairs, the spacious primary bedroom features exposed ceiling beams, a walk-in closet and an ensuite with a glass-enclosed tiled shower. Three additional bedrooms and a family bathroom complete this level. The lower level offers an exercise room, several storage areas and a large workshop. Outside, enjoy a spacious landscaped city lot with mature trees, generous lawn space and inviting decks. The garage has been professionally converted into an office with a private entrance. Two paved driveways provide ample parking, while mini split heat pumps add year-round comfort. With its distinctive layout, charming architectural details and versatile spaces, this Shediac Road home is ready to welcome its next owners. Schedule your private viewing today! Some photos may have been digitally enhanced for marketing purposes.
For sale
C$535,000
370 Shediac Rd, Moncton, NB E1A 2T1
4beds
3,212sqft
SingleFamily
Built in 1952
521 Square Feet Lot
$-- Zestimate®
C$167/sqft
C$-- HOA
What's special
Timeless characterBright inviting spacesFour bedroomsThree bathroomsExposed brick wallGenerous windowsAbundant cabinetry
- 2 days
- 14
- 1
Zillow last checked:
Listing updated:
Listed by:
Guy Duguay, Salesperson,
EXIT Realty Associates Brokerage
Source: New Brunswick Real Estate Board,MLS®#: NB150477
Facts & features
Interior
Bedrooms & bathrooms
- Bedrooms: 4
- Bathrooms: 3
- Full bathrooms: 2
- 1/2 bathrooms: 1
Bedroom
- Level: Second
Bedroom
- Level: Second
Bedroom
- Level: Second
Other
- Level: Main
Other
- Level: Main
Other
- Level: Main
Other
- Level: Second
Other
- Level: Second
Other
- Level: Second
Other
- Level: Lower
Other
- Level: Lower
Dining room
- Level: Main
Family room
- Level: Main
Foyer
- Level: Main
Kitchen
- Level: Main
Living room
- Level: Main
Mud room
- Level: Main
Storage
- Level: Lower
Storage
- Level: Lower
Heating
- Baseboard, Electric
Cooling
- Electric, Heat Pump - Ductless
Features
- Air Exchanger
- Flooring: Porcelain, Vinyl
- Basement: Partially Finished
- Has fireplace: No
Interior area
- Total structure area: 3,212
- Total interior livable area: 3,212 sqft
- Finished area above ground: 2,707
Property
Parking
- Total spaces: 2
- Parking features: Paved, RV Access/Parking, Width - Double, No Garage
- Uncovered spaces: 2
Lot
- Size: 521 Square Feet
- Features: Under 0.5 Acres
Details
- Parcel number: 00804294
Construction
Type & style
- Home type: SingleFamily
Materials
- Brick / Alumn / Vinyl
- Foundation: Concrete
- Roof: Asphalt
Condition
- Year built: 1952
Utilities & green energy
- Sewer: Municipal
- Water: Municipal
Community & HOA
Location
- Region: Moncton
Financial & listing details
- Price per square foot: C$167/sqft
- Annual tax amount: C$4,988
- Date on market: 11/13/2026
- Ownership: Freehold
Price history
Price history is unavailable.
Public tax history
Tax history is unavailable.
Climate risks
Neighborhood: E1A
Nearby schools
GreatSchools rating
No schools nearby
We couldn't find any schools near this home.


Similar homes
- C$499,9004 bd3 ba2.5k sqft85 Castle Dr, Moncton, NB E1A 6M2For Sale
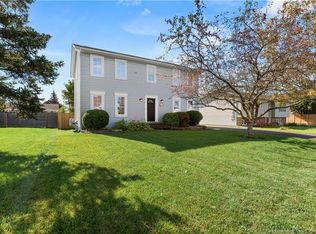 MLS ID #NB149175, Erik Lang, Salesperson, EXIT Realty Associates Brokerage. New Brunswick Real Estate Board
- C$569,9004 bd2 ba1.8k sqft206 Wynwood Dr, Moncton, NB E1A 6W3For Sale
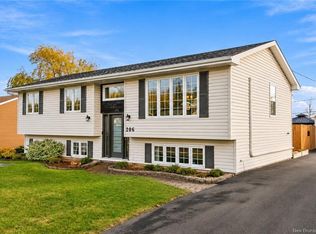 MLS ID #NB150777, Corinne Soupras, Salesperson, RE/MAX Quality Real Estate Inc. Brokerage. New Brunswick Real Estate Board
- C$519,9004 bd3 ba2.3k sqft123 Gaspe St, Dieppe, NB E1A 1W4For Sale
 MLS ID #NB150774, Patrick LeBlanc, Salesperson, EXIT Realty Associates Brokerage. New Brunswick Real Estate Board
- C$592,5004 bd3 ba3.1k sqft49 Glastonbury Dr, Moncton, NB E1A 8M3For Sale
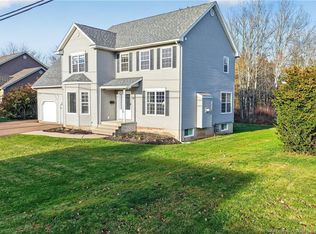 MLS ID #NB151000, Leanne Carter, Salesperson, EXIT Realty Associates Brokerage. New Brunswick Real Estate Board
