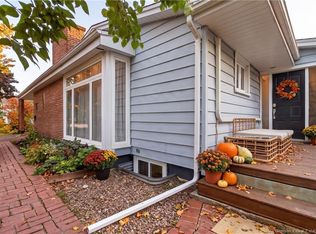
Welcome to 352 Shediac Road, a warm and inviting bungalow offering timeless character, functional living space, and exciting income potential. Rich hardwood floors, classic crown moulding, and a welcoming fireplace add charm to the home, while the well-designed kitchen flows into the open living and dining areas, creating a comfortable space for everyday living and entertaining. The main level features three conforming bedrooms, including a primary bedroom with a walk-in closet, along with a full bathroom. The finished basement adds valuable living space with a spacious family room, a fourth non-conforming bedroom with a walk-in closet, a second full bathroom, and a generous laundry and storage area. This flexible layout offers potential for additional income or extended family living. Outside, enjoy a fully fenced backyard with a large deck and mature trees for added privacy. A detached garage and paved driveway provide convenient parking and extra storage. Located just minutes from downtown Moncton, this property combines classic charm with practical living space and plenty of potential. Whether you're looking for a comfortable family home or an opportunity to generate additional income, 352 Shediac Road is worth a closer look. **Contact your favourite REALTOR® today to schedule a showing!**
For sale
C$459,900
352 Shediac Rd, Moncton, NB E1A 2S7
4beds
2,100sqft
SingleFamily
Built in 1965
1,858 Square Feet Lot
$-- Zestimate®
C$219/sqft
C$-- HOA
What's special
Warm and inviting bungalowTimeless characterRich hardwood floorsClassic crown mouldingWelcoming fireplaceWell-designed kitchenThree conforming bedrooms
- 1 day
- 10
- 0
Zillow last checked:
Listing updated:
Listed by:
Sabrina Steeves, Salesperson,
Real Broker Brokerage
Source: New Brunswick Real Estate Board,MLS®#: NB150084
Facts & features
Interior
Bedrooms & bathrooms
- Bedrooms: 4
- Bathrooms: 2
- Full bathrooms: 2
Bedroom
- Level: Main
Bedroom
- Level: Main
Bedroom
- Level: Main
Other
- Level: Lower
Other
- Level: Lower
Other
- Level: Lower
Other
- Level: Main
Dining room
- Level: Main
Foyer
- Level: Main
Foyer
- Level: Lower
Foyer
- Level: Lower
Kitchen
- Level: Main
Laundry
- Level: Lower
Living room
- Level: Main
Living room
- Level: Lower
Other
- Level: Main
Storage
- Level: Lower
Walk in closet
- Level: Main
Walk in closet
- Level: Lower
Heating
- Heat Pump, Hot Water, Pellet Stove
Cooling
- Heat Pump
Features
- Flooring: Carpet, Laminate, Tile, Vinyl
- Basement: Finished
- Has fireplace: No
- Furnished: Yes
Interior area
- Total structure area: 2,100
- Total interior livable area: 2,100 sqft
- Finished area above ground: 1,100
Property
Parking
- Parking features: Paved, Garage
- Has garage: Yes
- Has uncovered spaces: Yes
Features
- Levels: One
Lot
- Size: 1,858 Square Feet
- Features: Near Public Transit, School(s) Nearby, Under 0.5 Acres
Details
- Parcel number: 00805614
Construction
Type & style
- Home type: SingleFamily
- Architectural style: Bungalow
Materials
- Stucco
- Foundation: Concrete
- Roof: Asphalt
Condition
- Year built: 1965
Utilities & green energy
- Sewer: Municipal
- Water: Municipal
Community & HOA
Location
- Region: Moncton
Financial & listing details
- Price per square foot: C$219/sqft
- Annual tax amount: C$3,035
- Date on market: 10/28/2026
- Exclusions: Piano, Personal Belongings
- Ownership: Freehold
Price history
Price history is unavailable.
Public tax history
Tax history is unavailable.
Climate risks
Neighborhood: E1A
Nearby schools
GreatSchools rating
No schools nearby
We couldn't find any schools near this home.
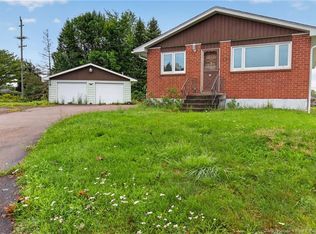
Similar homes
- C$479,9004 bd2 ba2k sqft25 Vista Dr, Moncton, NB E1A 4L6For Sale
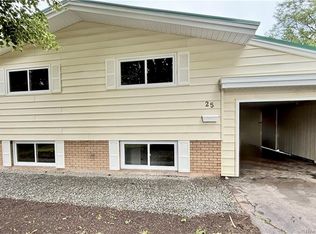 MLS ID #NB148343, Cathy Conway, Salesperson, Keller Williams Capital Realty Brokerage. New Brunswick Real Estate Board
- C$499,9004 bd3 ba2.5k sqft85 Castle Dr, Moncton, NB E1A 6M2For Sale
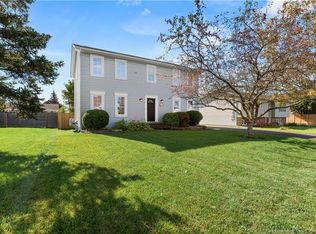 MLS ID #NB149175, Erik Lang, Salesperson, EXIT Realty Associates Brokerage. New Brunswick Real Estate Board
- C$434,9004 bd3 ba2.2k sqft91 Old Oak Cres, Moncton, NB E1A 6W3For Sale
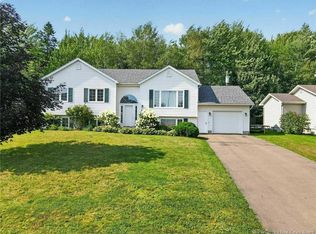 MLS ID #NB145579, Jeff Cormier, Salesperson, PG Direct Realty Ltd. Brokerage. New Brunswick Real Estate Board
- C$499,9004 bd2 ba2.7k sqft20 Vista Dr, Moncton, NB E1A 4L5For Sale
 MLS ID #NB144299, Bohdan Yurin, Salesperson, Keller Williams Capital Realty Brokerage. New Brunswick Real Estate Board
