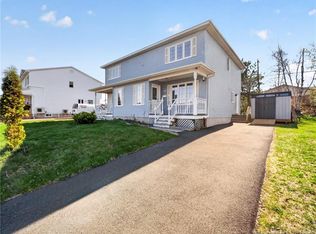
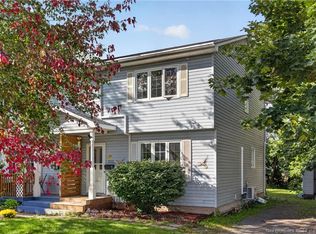
Welcome to 10 Hopper Street, a thoroughly updated raised ranch in Moncton’s desirable Trinity Park area, offering the kind of flexibility today’s buyers are looking for. Whether you need comfortable space for extended family, the potential for a mortgage helper, or a smart addition to your investment portfolio, this home gives you options. The main level features a bright, open-concept layout with stylish finishes, plenty of natural light, and a functional flow that works just as well for everyday living as it does for entertaining. The living, dining, and kitchen areas connect seamlessly, creating a comfortable and inviting space to gather with family and friends. Down the hall, you’ll find two spacious bedrooms with large windows, along with thoughtful updates throughout that give the home a clean, move-in-ready feel. The lower-level in-law apartment adds incredible value and versatility. With its own modern finishes, generous living space, two additional non-conforming bedrooms, private laundry, and a ductless heat pump, this space is well-suited for extended family, guests, or potential rental income. Both living areas are designed to feel comfortable and practical, making the home an excellent fit for a wide range of buyers. Outside, the fenced back yard and large deck offer the perfect spot for a morning coffee or to enjoy the weather with family. Set in a convenient location close to shopping, schools, parks, restaurants, public transit, and major routes, 10 Hopper Street offers a strong combination of lifestyle, location, and opportunity. Homes with this kind of setup are always in demand. Contact your favourite REALTOR® today to book your private showing and see how well this property can work for you.
48 days
|
5
|
0
|
Zillow last checked:
Listing updated:
Listed by:
Colin Mollins, Salesperson230010977,
Keller Williams Capital Realty Brokerage,
Madison Rubin, Salesperson220040012,
Keller Williams Capital Realty
Source: New Brunswick Real Estate Board,MLS®#: NB140329
Facts & features
Interior
Bedrooms & bathrooms
Bedrooms: 2
Bathrooms: 2
Full bathrooms: 2
Bedroom
Level: Main
Bedroom
Level: Main
Other
Level: Main
Other
Level: Main
Other
Level: Lower
Other
Level: Lower
Kitchen
Level: Lower
Living room
Level: Main
Living room
Level: Lower
Heating
Baseboard
Cooling
Ductless, Heat Pump - Ductless
Appliances
Laundry: Main Level
Features
In-Law Floorplan
Flooring: Laminate
Basement: Finished
Has fireplace: No
Interior area
Total structure area: 2,072
Total interior livable area: 2,072 sqft
Finished area above ground: 1,092
Property
Parking
Parking features: Asphalt, Paved, No Garage
Has uncovered spaces: Yes
Features
Levels: Two
Lot
Size: 670 Square Feet
Features: Hospital, Near Public Transit, School(s) Nearby, Shopping Nearby, Under 0.5 Acres
Details
Parcel number: 01075787
Construction
Type & style
Home type: SingleFamily
Architectural style: Split Level
Materials
Brick, Vinyl Siding
Foundation: Concrete
Roof: Asphalt
Condition
Year built: 1979
Utilities & green energy
Sewer: Municipal
Water: Municipal
Community & HOA
Location
Region: Moncton
Financial & listing details
Price per square foot: C$200/sqft
Annual tax amount: C$7,699
Date on market: 5/26/2026
Ownership: Freehold
Colin Mollins, Salesperson
(506) 961-2092
By pressing Contact Agent, you agree that the real estate professional identified above may call/text you about your search, which may involve use of automated means and pre-recorded/artificial voices. You don't need to consent as a condition of buying any property, goods, or services. Message/data rates may apply. You also agree to our Terms of Use. Zillow does not endorse any real estate professionals. We may share information about your recent and future site activity with your agent to help them understand what you're looking for in a home.