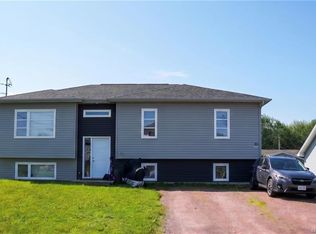
Beautifully finished home, built in 2021 by Logis Ideal Homes Inc., offering modern design and quality craftsmanship throughout. Thoughtfully maintained and better than new with added exterior features, this property is move-in ready for its next owners. The main level opens with a spacious foyer leading into a bright living area featuring a built-in electric fireplace with tile surround and wood mantel. The open-concept layout flows into the dining area and kitchen, complete with white cabinetry, a large center island, stainless steel appliances, and a butler’s pantry with barn door. Large windows and updated lighting enhance the space. A convenient mudroom and powder room complete this level. Upstairs offers 4 bedrooms and 2 full bathrooms, including a generous primary suite with a custom tiled shower, double vanity, and walk-in closet. A full family bath and second-floor laundry add everyday functionality. The fully finished lower level adds a large family room, 5th bedroom, and an additional full bathroom, along with an unfinished utility area for storage. Outdoor features include a screened-in porch, fully fenced backyard, hot tub, and above-ground pool, creating a great space for relaxing or entertaining. Appliances are included, offering added value and convenience. Ideally located just minutes from Dieppe Boulevard, within walking distance to schools, recreation, and everyday amenities, this home offers a strong family-friendly setting.
For sale
C$660,000
50 Doiron, Dieppe, NB E1A 0X8
5beds
2,555sqft
SingleFamily
Built in 2021
939 Square Feet Lot
$-- Zestimate®
C$258/sqft
C$-- HOA
What's special
Modern designQuality craftsmanship throughoutSpacious foyerOpen-concept layoutDining areaLarge center islandStainless steel appliances
- 126 days
- 11
- 0
Zillow last checked:
Listing updated:
Listed by:
Jesus Machado, Associate Manager 169909,
Platinum Atlantic Realty Inc. Brokerage
Source: New Brunswick Real Estate Board,MLS®#: NB138221
Facts & features
Interior
Bedrooms & bathrooms
- Bedrooms: 5
- Bathrooms: 4
- Full bathrooms: 3
- 1/2 bathrooms: 1
Bedroom
- Level: Second
Bedroom
- Level: Second
Bedroom
- Level: Second
Bedroom
- Level: Second
Other
- Level: Main
Other
- Level: Second
Other
- Level: Second
Dining room
- Level: Main
Kitchen
- Level: Main
Laundry
- Level: Second
Living room
- Level: Main
Pantry
- Level: Main
Walk in closet
- Level: Second
Heating
- Baseboard, Electric
Cooling
- Electric, Heat Pump - Ductless
Features
- Flooring: Ceramic Tile, Laminate
- Basement: Partially Finished
- Has fireplace: No
Interior area
- Total structure area: 2,555
- Total interior livable area: 2,555 sqft
- Finished area above ground: 1,823
Property
Parking
- Total spaces: 2
- Parking features: Asphalt, Width - Double, Garage
- Has garage: Yes
- Uncovered spaces: 2
Features
- Levels: Two
- Fencing: Fenced
Lot
- Size: 939 Square Feet
- Features: Landscaped, Under 0.5 Acres
Details
- Parcel number: 70647201
Construction
Type & style
- Home type: SingleFamily
Materials
- Vinyl Siding
- Foundation: Concrete
- Roof: Asphalt
Condition
- Year built: 2021
Utilities & green energy
- Sewer: Municipal
- Water: Municipal
Community & HOA
Location
- Region: Dieppe
Financial & listing details
- Price per square foot: C$258/sqft
- Annual tax amount: C$7,830
- Date on market: 4/29/2026
- Ownership: Freehold
Price history
Price history is unavailable.
Public tax history
Tax history is unavailable.
Climate risks
Neighborhood: E1A
Nearby schools
GreatSchools rating
No schools nearby
We couldn't find any schools near this home.

Similar homes
- C$529,9004 bd3 ba2.1k sqft87 Tilmon Cres, Dieppe, NB E1A 5S3For Sale
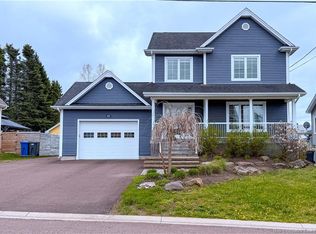 MLS ID #NB139737, Wilbur Wu, Salesperson, Platinum Atlantic Realty Inc. Brokerage. New Brunswick Real Estate Board
 - C$589,9004 bd2 ba2.2k sqft25 Verte St, Dieppe, NB E1A 8Y8For Sale
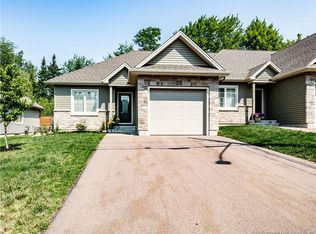 MLS ID #NB144625, Nicole LeBlanc, Salesperson, EXIT Realty Associates Brokerage. New Brunswick Real Estate Board
 - C$699,9004 bd4 ba2.6k sqft59 Wilmington Dr, Moncton, NB E1A 9L3For Sale
 MLS ID #NB146424, Stephanie Arseneau, Salesperson, eXp Realty Brokerage. New Brunswick Real Estate Board
 - C$639,9004 bd4 ba2.7k sqft149 Oakfield Dr, Riverview, NB E1B 0S7For Sale
 MLS ID #NB136817, Jenny Celly, Salesperson, LPT Realty Brokerage. New Brunswick Real Estate Board
