Skip main navigation
For sale
  • C$699,900

    94 Du Golf, Dieppe, NB E1A 8J6

    5beds
    2,606sqft
    SingleFamily
    Built in 2004
    1,442 Square Feet Lot
    $-- Zestimate®
    C$269/sqft
    C$-- HOA

    What's special

    Dedicated home officeThree well-appointed bedroomsTop-floor laundryOversized lotFresh paint throughout
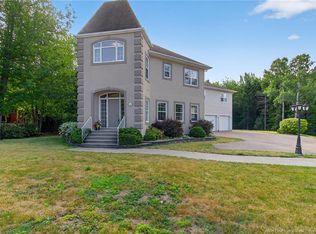
    Backing onto 18th hole of Fox Creek Golf Course and nestled in one of Dieppe’s most sought-after neighbourhoods, 94 du GOLF Welcomes you! A beautifully maintained home combines elegance, comfort, and functionality offering an exceptional lifestyle in a safe and vibrant community. Step inside to discover a bright and spacious main floor, featuring a generous living room, open-concept kitchen and dining area, and seamless flow to the stunning backyard oasis perfect for entertaining and family gatherings. A dedicated home office and a half bath complete the main level. Upstairs, you’ll find three well-appointed bedrooms, including a primary suite with a walk-in closet and a luxurious 4-piece ensuite bath, plus the convenience of top-floor laundry. The lower level offers versatility for family or guests, featuring two non-conforming bedrooms, a 3-piece bathroom, and a spacious recreation/living area ideal for movie nights or a kids’ play space. Outside, your private paradise awaits. The oversized lot showcases a 18x40 heated in-ground pool (2023) with a gradual depth to 8 feet and diving board, surrounded by a newly hydro seeded front lawn (2025) Fresh paint throughout + renovated basement 2025. Located seconds from gorgeous walking trails and surrounded by a friendly, established community, this home offers the best of both worlds with peace and privacy, while close proximity to amenities, schools, and recreation. Contact your REALTOR® today to schedule a private viewing.
    193 days
    |
    11
    |
    0
    |

    Zillow last checked:

    Listing updated:

    Listed by:

    Shania Morrison, Salesperson 220039578,

    eXp Realty Brokerage

    Source: New Brunswick Real Estate Board,MLS®#: NB131631

      Facts & features

      Interior

      Bedrooms & bathrooms
      • Bedrooms: 5
      • Bathrooms: 4
      • Full bathrooms: 3
      • 1/2 bathrooms: 1
      Bedroom
      • Level: Second
      Bedroom
      • Level: Second
      Other
      • Level: Second
      Other
      • Level: Second
      Other
      • Level: Second
      Other
      • Level: Main
      Other
      • Level: Main
      Other
      • Level: Lower
      Other
      • Level: Lower
      Other
      • Level: Lower
      Dining room
      • Level: Main
      Kitchen
      • Level: Main
      Laundry
      • Level: Second
      Living room
      • Level: Main
      Pantry
      • Level: Main
      Rec room
      • Level: Lower
      Utility room
      • Level: Lower
      Heating
      • Forced Air
      Appliances
      • Included: Water Heater
      Features
      • Flooring: Ceramic Tile, Laminate
      • Basement: Finished
      • Has fireplace: No
      Interior area
      • Total structure area: 2,606
      • Total interior livable area: 2,606 sqft
      • Finished area above ground: 1,806
      Video & virtual tour

      Property

      Parking
      • Parking features: Asphalt, Garage
      • Has garage: Yes
      • Has uncovered spaces: Yes
      Lot
      • Size: 1,442 Square Feet
      • Features: Under 0.5 Acres
      Details
      • Parcel number: 70391412

      Construction

      Type & style
      • Home type: SingleFamily
      Materials
      • Vinyl Siding
      • Foundation: Concrete
      • Roof: Asphalt
      Condition
      • Year built: 2004

      Utilities & green energy

      • Sewer: Municipal
      • Water: Municipal

      Community & HOA

      Location
      • Region: Dieppe

      Financial & listing details

      • Price per square foot: C$269/sqft
      • Annual tax amount: C$7,119
      • Date on market: 1/5/2026
      • Ownership: Freehold
      Shania Morrison, Salesperson

      Shania Morrison, Salesperson

      (506) 688-4999

      By pressing Contact Agent, you agree that the real estate professional identified above may call/text you about your search, which may involve use of automated means and pre-recorded/artificial voices. You don't need to consent as a condition of buying any property, goods, or services. Message/data rates may apply. You also agree to our Terms of Use. Zillow does not endorse any real estate professionals. We may share information about your recent and future site activity with your agent to help them understand what you're looking for in a home.

        Price history

        Price history is unavailable.

        Public tax history

        Tax history is unavailable.

        Climate risks

        Neighborhood: E1A

        Getting around

        26 / 100
        Car-Dependent
        40 / 100
        Somewhat Bikeable

        Nearby schools

        GreatSchools rating

        No schools nearby

        We couldn't find any schools near this home.

        Similar homes