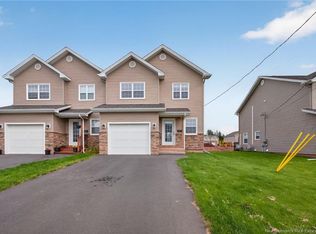
Welcome to 32 Rochefort Street in Dieppe, built in 2024! This well-maintained 3-bedroom, 3-bathroom home offers a great layout for a family, first-time buyer, or anyone looking for a newer home with room to grow. The main floor features an open-concept kitchen, dining, and living area, making it a great space for everyday living and entertaining. The kitchen offers plenty of cabinets and counter space, with a convenient powder room and access to the attached garage completing this level. Upstairs, you’ll find three good-sized bedrooms, including a spacious primary bedroom with its own ensuite and extra-large closet. There is also another full bathroom and convenient laundry on this level. The unfinished basement gives you plenty of options to add more living space in the future. It is already roughed-in for an additional bathroom, making it easier to finish the space to suit your needs. Whether you’re looking for a family room, home office, gym, or playroom, there is plenty of potential here. Outside, the fenced backyard offers a nice private space for relaxing, entertaining, or enjoying time with the kids or pets. The attached garage and driveway provide plenty of parking. Located in a family-friendly area of Dieppe and close to many of the amenities the city has to offer, 32 Rochefort Street is a great opportunity to own a newer home with room to make it your own.
For sale
C$429,900
32 Rochefort St, Dieppe, NB E1A 6S4
3beds
1,465sqft
SingleFamily
Built in 2024
421 Square Feet Lot
$-- Zestimate®
C$293/sqft
C$-- HOA
What's special
Convenient powder roomAttached garageThree good-sized bedroomsExtra-large closet
- 1 day
- 4
- 1
Zillow last checked:
Listing updated:
Listed by:
Emily Lirette, Salesperson 200076386,
EXIT Realty Associates Brokerage
Source: New Brunswick Real Estate Board,MLS®#: NB148290
Facts & features
Interior
Bedrooms & bathrooms
- Bedrooms: 3
- Bathrooms: 3
- Full bathrooms: 2
- 1/2 bathrooms: 1
Bedroom
- Level: Second
Bedroom
- Level: Second
Bedroom
- Level: Second
Other
- Level: Main
Other
- Level: Second
Other
- Level: Second
Dining room
- Level: Main
Kitchen
- Level: Main
Living room
- Level: Main
Other
- Level: Main
Heating
- Baseboard, Electric, Fireplace(s)
Cooling
- Electric, Heat Pump - Ducted
Appliances
- Laundry: Inside
Features
- Air Exchanger
- Flooring: Tile, Wood
- Basement: Full,Unfinished
- Has fireplace: Yes
Interior area
- Total structure area: 1,465
- Total interior livable area: 1,465 sqft
- Finished area above ground: 1,465
Property
Parking
- Parking features: Asphalt, Garage
- Has garage: Yes
- Has uncovered spaces: Yes
Features
- Fencing: Fenced
Lot
- Size: 421 Square Feet
- Features: On Golf Course, Near Public Transit, School(s) Nearby, Shopping Nearby, Under 0.5 Acres
Details
- Parcel number: 70700935
Construction
Type & style
- Home type: SingleFamily
Materials
- Stone, Vinyl Siding
- Foundation: Concrete
- Roof: Asphalt
Condition
- Year built: 2024
Details
- Warranty included: Yes
Utilities & green energy
- Sewer: Municipal
- Water: Municipal
Community & HOA
Location
- Region: Dieppe
Financial & listing details
- Price per square foot: C$293/sqft
- Annual tax amount: C$6,191
- Date on market: 9/22/2026
- Ownership: Freehold
Price history
Price history is unavailable.
Public tax history
Tax history is unavailable.
Climate risks
Neighborhood: E1A
Nearby schools
GreatSchools rating
No schools nearby
We couldn't find any schools near this home.


Similar homes
- C$444,9003 bd3 ba1.6k sqft51 Loudun St, Dieppe, NB E1A 9X5For Sale
 MLS ID #NB148167, Haseeb Ahmad, Salesperson, Real Broker Brokerage. New Brunswick Real Estate Board
 - C$389,9004 bd2 ba1.7k sqft459 Fox Creek Rd, Dieppe, NB E1A 7M8For Sale
 MLS ID #NB148139, Nicolas Larochelle, Salesperson, EXIT Realty Associates Brokerage. New Brunswick Real Estate Board
 - C$419,9003 bd2 ba1.6k sqft398 Glengrove Rd, Moncton, NB E1A 5W8For Sale
 MLS ID #NB148141, Mike Doiron, Salesperson, EXIT Realty Associates Brokerage. New Brunswick Real Estate Board
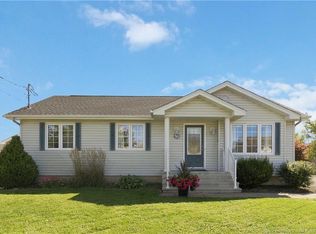
 - C$429,9003 bd1 ba962 sqft56 Cyril, Dieppe, NB E1A 8K6For Sale
 MLS ID #NB147705, Marc Gallant, Salesperson, LPT Realty Brokerage. New Brunswick Real Estate Board
