BETTER THAN NEW. ALL APPLIANCES INCLUDED...Don’t miss your chance to own a beautiful home in one of Moncton’s most flourishing neighbourhoods. Welcome to 222 Cadieux Street in Moncton, nestled in the highly sought-after Sterling Meadows subdivision. This stylish semi-detached home features modern finishes throughout and offers a fully finished layout with 3 bedrooms and 1.5 bathrooms, making it an excellent opportunity for first-time buyers, downsizers, or investors. The bright open-concept main floor is designed for modern living and features a spacious living room, a stylish kitchen with center island, and a dining area with patio doors leading to the back deck—perfect for entertaining or relaxing outdoors. A convenient half bath with laundry completes this level. The fully finished lower level offers a practical layout with a spacious primary bedroom, two additional bedrooms, and a full bathroom. Built with energy efficiency in mind, this home includes enhanced insulation and a mini-split heat pump for year-round comfort and cost-effective heating and cooling. The exterior is equally impressive with a paved driveway and landscaped front yard accented with stylish stone, adding to the home’s curb appeal. Ideally located close to schools, restaurants, shopping, and major amenities including CF Champlain, downtown Moncton, the Trans-Canada Highway, Greater Moncton Airport, and Costco Wholesale. CALL TODAY BEFORE ITS GONE
For sale
C$314,900
222 Cadieux St, Moncton, NB E1K 0A1
3beds
1,344sqft
SingleFamily
Built in 2024
323 Square Feet Lot
$-- Zestimate®
C$234/sqft
C$-- HOA
What's special
Stylish semi-detached homeModern finishes throughoutFully finished layoutBright open-concept main floorBack deckFully finished lower levelSpacious primary bedroom
- 78 days |
- 14 |
- 1 |
Zillow last checked:
Listing updated:
Listed by:
Tracey Mullin, Agent Manager 210044241,
3 Percent Realty Atlantic Inc. Brokerage
Source: New Brunswick Real Estate Board,MLS®#: NB139244
Facts & features
Interior
Bedrooms & bathrooms
- Bedrooms: 3
- Bathrooms: 2
- Full bathrooms: 1
- 1/2 bathrooms: 1
Bedroom
- Level: Lower
Bedroom
- Level: Lower
Other
- Level: Main
Other
- Level: Lower
Other
- Level: Lower
Dining room
- Level: Main
Foyer
- Level: Main
Kitchen
- Level: Main
Laundry
- Level: Main
Living room
- Level: Main
Heating
- Baseboard, Electric
Cooling
- Electric, Heat Pump - Ductless
Appliances
- Laundry: Main Level
Features
- Air Exchanger, See Remarks
- Flooring: Laminate, Porcelain, Vinyl
- Basement: Full,Finished
- Has fireplace: No
Interior area
- Total structure area: 1,344
- Total interior livable area: 1,344 sqft
- Finished area above ground: 672
Property
Parking
- Parking features: Paved, No Garage
- Has uncovered spaces: Yes
Features
- Levels: One
Lot
- Size: 323 Square Feet
- Features: Landscaped, Airport, Recreation Nearby, School(s) Nearby, Shopping Nearby, Under 0.5 Acres
Details
- Parcel number: 70711114
Construction
Type & style
- Home type: SingleFamily
Materials
- Cultured Stone, Vinyl Siding
- Foundation: Concrete
- Roof: Asphalt
Condition
- Year built: 2024
Utilities & green energy
- Sewer: Municipal
- Water: Municipal
Community & HOA
Location
- Region: Moncton
Financial & listing details
- Price per square foot: C$234/sqft
- Annual tax amount: C$3,646
- Date on market: 5/11/2026
- Ownership: Freehold
Tracey Mullin, Agent Manager
Tracey Mullin, Agent Manager
(506) 866-6954
By pressing Contact Agent, you agree that the real estate professional identified above may call/text you about your search, which may involve use of automated means and pre-recorded/artificial voices. You don't need to consent as a condition of buying any property, goods, or services. Message/data rates may apply. You also agree to our Terms of Use. Zillow does not endorse any real estate professionals. We may share information about your recent and future site activity with your agent to help them understand what you're looking for in a home.
Price history
Price history is unavailable.
Public tax history
Tax history is unavailable.
Climate risks
Neighborhood: E1A
Nearby schools
GreatSchools rating
No schools nearby
We couldn't find any schools near this home.
- C$498,5005 bd2 ba2.2k sqft100 Macintosh Blvd, Moncton, NB E1K0A1For Sale
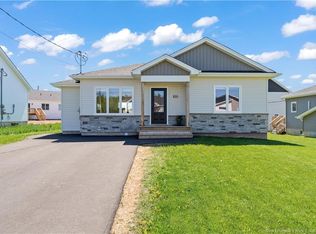
- C$--3 bd1 ba985 sqft286 Maccoun St #286, Moncton, NB E1K0A1Off Market

- C$--3 bd1 ba1k sqft286 Maccoun St #284, Moncton, NB E1K0A1Off Market
- C$326,9003 bd2 ba1.4k sqft214 Maccoun St, Moncton, NB E1K0A1For Sale

- C$504,9994 bd4 ba2.2k sqft226 Maccoun St #224, Moncton, NB E1K0A1For Sale
- C$570,0004 bd4 ba2.1k sqft88 Macintosh Blvd, Moncton, NB E1K0A1For Sale
- C$560,0003 bd4 ba3.4k sqft91 Greenwich Dr, Moncton, NB E1A7A9For Sale
- C$599,9002 bd3 ba1.7k sqft86 Greenwich Dr, Moncton, NB E1A7B1For Sale
Similar homes
- C$289,9003 bd2 ba1.3k sqft78 Myriam Cres, Moncton, NB E1A 0V5For Sale
 MLS ID #NB142647, Kyle Johnson, Salesperson, EXIT Realty Associates Brokerage. New Brunswick Real Estate Board
 - C$319,9003 bd2 ba1.4k sqft101 Norbert, Dieppe, NB E1A 9X7For Sale
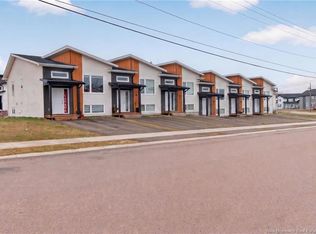 MLS ID #NB140885, Kyle Johnson, Salesperson, EXIT Realty Associates Brokerage. New Brunswick Real Estate Board
 - C$318,9003 bd2 ba1.3k sqft249 Belle Foret St, Dieppe, NB E1A 9E6For Sale
 MLS ID #NB142828, Chantal Albert, Salesperson, EXIT Realty Associates Brokerage. New Brunswick Real Estate Board
 - C$314,9003 bd2 ba1.4k sqft237 Erables St, Dieppe, NB E1A 9B1For Sale
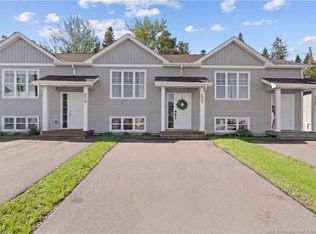 MLS ID #NB140572, Erik Lang, Salesperson, EXIT Realty Associates Brokerage. New Brunswick Real Estate Board
 - C$309,9002 bd2 ba1.2k sqft60 Coriander St, Moncton, NB E1G 0R6For SaleMLS ID #NB144662, Mike Doiron, Salesperson, EXIT Realty Associates Brokerage. New Brunswick Real Estate Board
- C$319,9003 bd2 ba1.3k sqft165 Des Erables, Dieppe, NB E1A 8X7For SaleMLS ID #NB142628, Dominic Gervais, Salesperson, EXIT Realty Associates Brokerage. New Brunswick Real Estate Board
- C$334,9003 bd2 ba1.4k sqft114 Elsliger St, Dieppe, NB E1K 0A5For SaleMLS ID #NB141117, Nicolas Larochelle, Salesperson, EXIT Realty Associates Brokerage. New Brunswick Real Estate Board
- C$299,9003 bd2 ba1.4k sqft97 Norbert, Dieppe, NB E1A 9X7For SaleMLS ID #NB142213, Kyle Johnson, Salesperson, EXIT Realty Associates Brokerage. New Brunswick Real Estate Board
- C$309,9003 bd2 ba1.3k sqft899 Bernard St, Dieppe, NB E1A 4A6For SaleMLS ID #NB140412, Martin Gallant, Agent Manager, Real Broker Brokerage. New Brunswick Real Estate Board
- C$320,0003 bd2 ba1.4k sqft30 Beau Domaine Ct, Dieppe, NB E1A 9H5For SaleMLS ID #NB142573, Jayson Grant, Salesperson, Keller Williams Capital Realty Brokerage. New Brunswick Real Estate Board
- C$384,9004 bd3 ba1.6k sqft49 Jasmine Cres, Moncton, NB E1A 9A5For SaleMLS ID #NB144458, Sean Power, Salesperson, eXp Realty Brokerage. New Brunswick Real Estate Board
- C$329,0003 bd2 ba1.7k sqft46 Lefurgey Ave, Moncton, NB E1C 7G3For SaleMLS ID #NB136651, Francis Dupere, Salesperson, EXIT Realty Associates Brokerage. New Brunswick Real Estate Board
- C$299,9993 bd2 ba1.3k sqft46 Devarenne St, Dieppe, NB E1A 0C8For SaleMLS ID #NB142902, Alexis Belliveau, Salesperson, Real Broker Brokerage. New Brunswick Real Estate Board
- C$289,9003 bd2 ba1.3k sqft150 Pascal Ave, Dieppe, NB E1A 5N5For SaleMLS ID #NB142011, Manon Gallant, Salesperson, EXIT Realty Associates Brokerage. New Brunswick Real Estate Board
- C$340,0003 bd3 ba1.2k sqft414 Damien St, Dieppe, NB E1A 7S9For SaleMLS ID #NB139054, Kyle Johnson, Salesperson, EXIT Realty Associates Brokerage. New Brunswick Real Estate Board
- C$341,9003 bd2 ba1.5k sqft118 Beau Domaine, Dieppe, NB E1A 9H5For SaleMLS ID #NB139570, Nick Melanson, Salesperson, Real Broker Brokerage. New Brunswick Real Estate Board
- C$364,9003 bd3 ba1.7k sqft109 Gagnon Dr, Moncton, NB E1A 0B8For SaleMLS ID #NB142195, Joice Jackson, Salesperson, EXIT Realty Associates Brokerage. New Brunswick Real Estate Board
- C$299,0003 bd2 ba1.3k sqft913 Bernard St, Dieppe, NB E1A 4A6For SaleMLS ID #NB135985, Mark Melanson, Salesperson, EXIT Realty Associates Brokerage. New Brunswick Real Estate Board
- C$327,9003 bd3 ba1.4k sqft23 Perfection Ln, Dieppe, NB E1A 9H3For SaleMLS ID #NB142669, Chantal Albert, Salesperson, EXIT Realty Associates Brokerage. New Brunswick Real Estate Board
- C$299,9003 bd2 ba1.3k sqft47 Nugent St, Dieppe, NB E1A 0S7For SaleMLS ID #NB138607, Tracy Gunter, Salesperson, 3 Percent Realty Atlantic Inc. Brokerage. New Brunswick Real Estate Board
