Step into modern living with this move-in ready, 4-bedroom, 3.5-bathroom semi-detached home, complete with a legal in-law suite and a dedicated office. The primary bedroom serves as a true retreat with its own private ensuite, while two energy-efficient mini-split heat pumps ensure optimal, year-round comfort throughout. Situated in a friendly neighborhood close to highways and essential amenities, this turnkey property comes fully equipped with ALL APPLIANCES, an attached garage, full landscaping, a paved driveway, and an 8-year New Home LUX Warranty. Buyers may be eligible First-time Home Buyers' GST/HST Rebate—contact your REALTOR® today to schedule your viewing!
For sale
C$504,999
226 Maccoun St #224, Moncton, NB E1K 0A1
4beds
2,250sqft
SingleFamily
Built in 2026
719 Square Feet Lot
$-- Zestimate®
C$224/sqft
C$-- HOA
What's special
Legal in-law suiteDedicated officeAttached garageFull landscapingPaved driveway
- 3 days |
- 2 |
- 0 |
Zillow last checked:
Listing updated:
Listed by:
Francois Michaud, Salesperson 230047203,
eXp Realty Brokerage
Source: New Brunswick Real Estate Board,MLS®#: NB144070
Facts & features
Interior
Bedrooms & bathrooms
- Bedrooms: 4
- Bathrooms: 4
- Full bathrooms: 3
- 1/2 bathrooms: 1
Bedroom
- Features: Walk-In Closet(s)
- Level: Second
Bedroom
- Level: Second
Bedroom
- Level: Second
Bedroom
- Level: Lower
Other
- Level: Main
Other
- Level: Second
Other
- Level: Second
Other
- Level: Second
Other
- Level: Lower
Other
- Level: Lower
Dining room
- Level: Main
Kitchen
- Features: Laminate Counters
- Level: Main
Laundry
- Level: Second
Living room
- Level: Main
Heating
- Baseboard
Cooling
- Ductless, Heat Pump - Ductless
Appliances
- Laundry: Inside
Features
- Air Exchanger, Ensuite, In-Law Floorplan
- Flooring: Ceramic Tile, Vinyl
- Basement: Finished
- Has fireplace: No
Interior area
- Total structure area: 2,250
- Total interior livable area: 2,250 sqft
- Finished area above ground: 1,630
Property
Parking
- Parking features: Asphalt, Paved, Garage
- Has garage: Yes
- Has uncovered spaces: Yes
Features
- Levels: Two
Lot
- Size: 719 Square Feet
- Features: Landscaped, Under 0.5 Acres
Details
- Parcel number: 70736301
Construction
Type & style
- Home type: SingleFamily
Materials
- Vinyl Siding
- Foundation: Concrete
- Roof: Asphalt
Condition
- Year built: 2026
Utilities & green energy
- Sewer: Municipal
- Water: Municipal
Community & HOA
Location
- Region: Moncton
Financial & listing details
- Price per square foot: C$224/sqft
- Date on market: 7/23/2026
- Ownership: Freehold
Francois Michaud, Salesperson
Francois Michaud, Salesperson
(506) 863-4989
By pressing Contact Agent, you agree that the real estate professional identified above may call/text you about your search, which may involve use of automated means and pre-recorded/artificial voices. You don't need to consent as a condition of buying any property, goods, or services. Message/data rates may apply. You also agree to our Terms of Use. Zillow does not endorse any real estate professionals. We may share information about your recent and future site activity with your agent to help them understand what you're looking for in a home.
Price history
Price history is unavailable.
Public tax history
Tax history is unavailable.
Climate risks
Neighborhood: E1A
Getting around
5 / 100
Car-DependentNearby schools
GreatSchools rating
No schools nearby
We couldn't find any schools near this home.
- C$326,9003 bd2 ba1.4k sqft214 Maccoun St, Moncton, NB E1K0A1For Sale

- C$570,0004 bd4 ba2.1k sqft88 Macintosh Blvd, Moncton, NB E1K0A1For Sale

- C$--3 bd1 ba985 sqft286 Maccoun St #286, Moncton, NB E1K0A1Off Market

- C$--3 bd1 ba1k sqft286 Maccoun St #284, Moncton, NB E1K0A1Off Market
- C$509,9005 bd2 ba2.2k sqft100 Macintosh Blvd, Moncton, NB E1K0A1For Sale
- C$319,9003 bd2 ba1.3k sqft222 Cadieux St, Moncton, NB E1K0A1For Sale
- C$560,0003 bd4 ba3.4k sqft91 Greenwich Dr, Moncton, NB E1A7A9For Sale
- C$599,9002 bd3 ba1.7k sqft86 Greenwich Dr, Moncton, NB E1A7B1For Sale
Similar homes
- C$509,9005 bd2 ba2.2k sqft100 Macintosh Blvd, Moncton, NB E1K 0A1For Sale
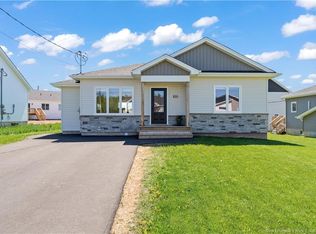 MLS ID #NB141547, Janick Cormier, Salesperson, eXp Realty Brokerage. New Brunswick Real Estate Board
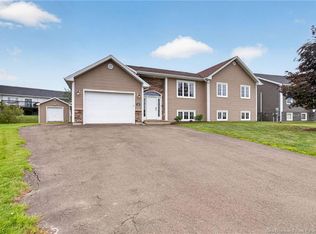
 - C$570,0004 bd4 ba2.1k sqft88 Macintosh Blvd, Moncton, NB E1K 0A1For SaleMLS ID #NB142637, Treena Davidson, Salesperson, RE/MAX Quality Real Estate Inc. Brokerage. New Brunswick Real Estate Board
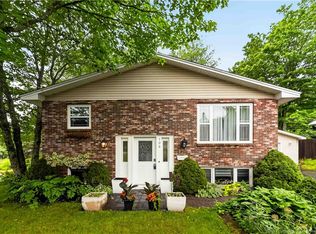
- C$574,9005 bd2 ba2.1k sqft14 Hammond St, Moncton, NB E1A 6C5For Sale
 MLS ID #NB144253, Shaelene Crossman, Salesperson, Royal LePage Atlantic Brokerage. New Brunswick Real Estate Board
 - C$399,9004 bd2 ba2.2k sqft106 Neville St, Moncton, NB E1A 5J7For Sale
 MLS ID #NB144653, Mike Doiron, Salesperson, EXIT Realty Associates Brokerage. New Brunswick Real Estate Board
 - C$489,9003 bd3 ba1.9k sqft287 Manon St, Dieppe, NB E1A 7W9For SaleMLS ID #NB144304, Andre Boudreau, Salesperson, EXIT Realty Associates Brokerage. New Brunswick Real Estate Board
- C$474,9003 bd2 ba1.6k sqft20 Thornhill Cres, Moncton, NB E1A 6B4For SaleMLS ID #NB143529, Chantal Albert, Salesperson, EXIT Realty Associates Brokerage. New Brunswick Real Estate Board
- C$469,9003 bd3 ba1.7k sqft16 Vision Ct, Moncton, NB E1K 0A8For SaleMLS ID #NB143720, Stephanie Gould, Salesperson, EXIT Realty Associates Brokerage. New Brunswick Real Estate Board
- C$619,9004 bd2 ba2.6k sqft799 Chartersville Rd, Dieppe, NB E1A 1K7For SaleMLS ID #NB144461, Keven Charland, Salesperson, Real Broker Brokerage. New Brunswick Real Estate Board
- C$483,5004 bd2 ba1.8k sqft82 Des Bouleaux Ct, Dieppe, NB E1A 7X8For SaleMLS ID #NB144051, Guy Duguay, Salesperson, EXIT Realty Associates Brokerage. New Brunswick Real Estate Board
- C$525,0004 bd2 ba2.9k sqft35 Firwood Cres, Moncton, NB E1A 5W9For SaleMLS ID #NB138255, Amy Vanbuskirk, Salesperson, eXp Realty Brokerage. New Brunswick Real Estate Board
- C$459,9003 bd3 ba1.7k sqft18 Vision Ct, Moncton, NB E1K 0A8For SaleMLS ID #NB143721, Stephanie Gould, Salesperson, EXIT Realty Associates Brokerage. New Brunswick Real Estate Board
- C$384,9004 bd3 ba1.6k sqft49 Jasmine Cres, Moncton, NB E1A 9A5For SaleMLS ID #NB144458, Sean Power, Salesperson, eXp Realty Brokerage. New Brunswick Real Estate Board
- C$326,9003 bd2 ba1.4k sqft214 Maccoun St, Moncton, NB E1K 0A1For SaleMLS ID #NB142895, Janick Cormier, Salesperson, eXp Realty Brokerage. New Brunswick Real Estate Board
- C$355,0003 bd3 ba1.7k sqft87 Gagnon Dr, Moncton, NB E1A 0B8For SaleMLS ID #NB144351, Jeremy Lyons, Salesperson, RE/MAX Quality Real Estate Inc. Brokerage. New Brunswick Real Estate Board
- C$479,9003 bd3 ba2.5k sqft259 Dolbeau St, Dieppe, NB E1A 6W1For SaleMLS ID #NB144251, Pierre Collette, Salesperson, EXIT Realty Associates Brokerage. New Brunswick Real Estate Board
- C$435,0003 bd4 ba2k sqft298 Ripplewood Rd, Moncton, NB E1A 6P3For SaleMLS ID #NB141756, Melissa Naugler, Salesperson, Royal LePage Atlantic Brokerage. New Brunswick Real Estate Board
- C$529,9004 bd2 ba1.9k sqft242 Herve St, Dieppe, NB E1A 6Y7For SaleMLS ID #NB140872, Arvin Kumar, Salesperson, eXp Realty Brokerage. New Brunswick Real Estate Board
- C$509,0005 bd2 ba2k sqft103 Thomas St, Dieppe, NB E1A 5W2For SaleMLS ID #NB142776, Prachi Singh, Salesperson, EXIT Realty Associates Brokerage. New Brunswick Real Estate Board
- C$509,9003 bd3 ba1.9k sqft242 Doreen Cres, Dieppe, NB E1A 8A3For SaleMLS ID #NB143216, Jeff Cormier, Salesperson, PG Direct Realty Ltd. Brokerage. New Brunswick Real Estate Board
- C$344,5003 bd2 ba2.1k sqft6 Airview, Dieppe, NB E1A 4Z9For SaleMLS ID #NB144701, Jamie Smith, Salesperson, RE/MAX Sackville Realty Brokerage. New Brunswick Real Estate Board
