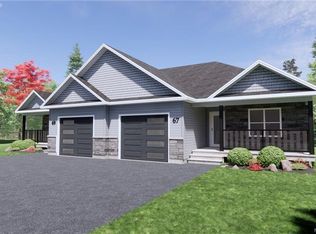
Welcome to this beautifully designed 4-bedroom, 3-bathroom home built in 2024, offering spacious living, thoughtful finishes, and plenty of room for the whole family. The main level features a welcoming front entry, soaring ceilings, and an open, functional layout with three of the bedrooms and two of the full bathrooms. The primary bedroom offers a luxurious retreat with a 5-piece ensuite and a large walk-in closet complete with built-in storage. The custom kitchen is a true standout, featuring quartz countertops, a large island, floor to ceiling cabinets, soft close doors, and an abundance of prep space, perfect for everyday living and entertaining. A convenient mudroom and pantry provide excellent storage and organization just off the kitchen, equipped with in-cabinet electrical to hide away a coffee maker, mixmaster, or other appliances. Downstairs, the basement expands the living space with a fourth bedroom, full bathroom, generous recreation room, and a large storage and utility room, making it an ideal space for guests, a home office, hobbies, family activities, or the addition of a fifth bedroom. Enjoy year-round comfort with central heating and cooling throughout. A double-car garage adds convenience and additional storage, while the large screened-in deck and adjacent grilling patio provide plenty of opportunity for outdoor living. Located at The Fairways in Riverview, it is tucked alongside Moncton Golf Club and is just minutes away from the Riverfront Trail, downtown Moncton, Wheeler Boulevard, and the soon to be completed Riverview Recreation Complex. Surrounded by various parks (including McAllister Park and the Rebecca Schofield All World Super Play Park), walking trails (including the Gunningsville Path, Mill Creek Nature Park, and Dobson Hiking Trail), schools, and shops, this home combines modern comfort with everyday convenience in a desirable setting. Contact your REALTOR® today to schedule a showing!
For sale
C$774,900
175 Rosebank Cres, Riverview, NB E1B 0R5
4beds
3,296sqft
SingleFamily
Built in 2024
831 Square Feet Lot
$-- Zestimate®
C$235/sqft
C$-- HOA
What's special
Spacious livingWelcoming front entrySoaring ceilingsOpen functional layoutLarge islandFloor to ceiling cabinetsSoft close doors
- 3 days
- 14
- 1
Zillow last checked:
Listing updated:
Listed by:
Mike Doiron, Salesperson,
EXIT Realty Associates Brokerage,
Heather Doiron, Salesperson,
EXIT Realty Associates
Source: New Brunswick Real Estate Board,MLS®#: NB147017
Facts & features
Interior
Bedrooms & bathrooms
- Bedrooms: 4
- Bathrooms: 3
- Full bathrooms: 3
Bedroom
- Level: Main
Bedroom
- Level: Main
Bedroom
- Level: Lower
Other
- Level: Main
Other
- Level: Main
Other
- Level: Main
Other
- Level: Main
Other
- Level: Lower
Family room
- Level: Lower
Foyer
- Level: Main
Living room
- Level: Main
Pantry
- Level: Main
Walk in closet
- Level: Main
Heating
- Electric
Cooling
- Electric, Heat Pump - Ducted
Features
- Flooring: Carpet, Ceramic Tile
- Basement: Full,Partially Finished
- Has fireplace: No
Interior area
- Total structure area: 3,296
- Total interior livable area: 3,296 sqft
- Finished area above ground: 1,989
Property
Parking
- Parking features: Asphalt, Garage
- Has garage: Yes
- Has uncovered spaces: Yes
Features
- Levels: One
Lot
- Size: 831 Square Feet
- Features: On Golf Course, Recreation Nearby, School(s) Nearby, Shopping Nearby, Under 0.5 Acres
Details
- Parcel number: 05104286
Construction
Type & style
- Home type: SingleFamily
- Architectural style: Bungalow
Materials
- Stone, Vinyl Siding, Wood Siding
- Foundation: Concrete
- Roof: Asphalt
Condition
- Year built: 2024
Utilities & green energy
- Sewer: Municipal
- Water: Municipal
Community & HOA
Location
- Region: Riverview
Financial & listing details
- Price per square foot: C$235/sqft
- Annual tax amount: C$8,311
- Date on market: 9/1/2026
- Ownership: Freehold
Price history
Price history is unavailable.
Public tax history
Tax history is unavailable.
Climate risks
Neighborhood: E1B
Nearby schools
GreatSchools rating
No schools nearby
We couldn't find any schools near this home.
Similar homes
- C$799,9004 bd3 ba2.7k sqft195 Rosebank Cres, Riverview, NB E1B 0R5For Sale
 MLS ID #NB139527, Sally Forster, Salesperson, RE/MAX Avante Brokerage. New Brunswick Real Estate Board
 - C$669,0004 bd3 ba2.7k sqft38 Kirton Ct, Riverview, NB E1B 3P9For Sale
 MLS ID #NB145851, Cosmin Nicolae Dinu, Associate Manager, Elite2 Realty Brokerage. New Brunswick Real Estate Board
 - C$749,9005 bd4 ba3.1k sqft39 Tansfield Cres, Moncton, NB E1E 4G6For Sale
 MLS ID #NB146894, Pierre Nadeau, Salesperson, Real Broker Brokerage. New Brunswick Real Estate Board
 - C$639,9004 bd3 ba3k sqft20 Vanessa Ct, Riverview, NB E1B 4W7For Sale
 MLS ID #NB145386, Justin Mattatall, Salesperson, Keller Williams Capital Realty Brokerage. New Brunswick Real Estate Board
