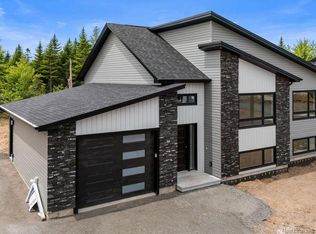
Welcome home to this stunning brand new construction, ideally situated in the sought-out neighbourhood of Smith Hill Estates in Riverview. Offering 4 bedrooms and 4 bathrooms, this home is thoughtfully designed for both everyday comfort and effortless entertaining. The main floor showcases a bright, open-concept living, dining, and kitchen area — the true heart of the home. The kitchen is finished with a convenient walk-in pantry, offering plenty of storage and function for the home chef. A half bathroom rounds out the main level, which beautifully walks out to a private deck, perfect for morning coffee or evening gatherings. Upstairs, the second floor features 3 bedrooms and 2 bathrooms, including a primary bedroom retreat complete with a private ensuite and walk-in closet. The basement offers even more versatility with its own separate, fully finished, and registered in-law suite, complete with a private entrance from the back of the house — ideal for extended family, guests, or rental potential. This home comes fully equipped with appliances, along with paving and landscaping in the form of sod and topsoil, all included as a favour from the builder and provided with no warranty once completed. Step outside to enjoy one of this property's standout features: an exceptionally deep backyard, offering more space and privacy than typically found on city lots — a rare find for those who value room to breathe, entertain, or simply enjoy the outdoors. Fully finished and ready to move in — this Smith Hill Estates gem is ready to welcome its new owners home!
For sale
C$649,900
188 Carrington Dr, Riverview, NB E1B 0P4
4beds
2,574sqft
SingleFamily
Built in 2026
1,829 Square Feet Lot
$-- Zestimate®
C$252/sqft
C$-- HOA
What's special
Convenient walk-in pantryPrivate deckPrimary bedroom retreatPrivate ensuiteWalk-in closetFully equipped with appliancesExceptionally deep backyard
- 2 days
- 3
- 0
Zillow last checked:
Listing updated:
Listed by:
Huguette LeBlanc, Salesperson 230038119,
eXp Realty Brokerage,
Audrey Melanson, Salesperson,
eXp Realty
Source: New Brunswick Real Estate Board,MLS®#: NB146615
Facts & features
Interior
Bedrooms & bathrooms
- Bedrooms: 4
- Bathrooms: 4
- Full bathrooms: 3
- 1/2 bathrooms: 1
Bedroom
- Level: Second
Bedroom
- Level: Second
Bedroom
- Level: Lower
Other
- Level: Main
Other
- Level: Second
Other
- Level: Second
Other
- Level: Second
Other
- Level: Lower
Dining room
- Level: Main
Dining room
- Level: Lower
Foyer
- Level: Main
Kitchen
- Level: Main
Kitchen
- Level: Lower
Living room
- Level: Main
Living room
- Level: Lower
Pantry
- Level: Main
Walk in closet
- Level: Second
Walk in closet
- Level: Lower
Heating
- Has Heating (Unspecified Type)
Cooling
- Heat Pump - Ductless
Features
- Air Exchanger, In-Law Floorplan
- Flooring: Laminate, Tile
- Basement: Finished
- Has fireplace: No
Interior area
- Total structure area: 2,574
- Total interior livable area: 2,574 sqft
- Finished area above ground: 1,716
Property
Parking
- Parking features: Other, Garage
- Garage spaces: 22
- Has uncovered spaces: Yes
- Details: Garage Size(22 X 30)
Lot
- Size: 1,829 Square Feet
- Features: Under 0.5 Acres
Details
- Parcel number: 05126032
Construction
Type & style
- Home type: SingleFamily
- Architectural style: Split Level
Materials
- Brick / Alumn / Vinyl
- Foundation: Concrete
- Roof: Asphalt
Condition
- Year built: 2026
Utilities & green energy
- Sewer: Municipal
- Water: Municipal
Community & HOA
Location
- Region: Riverview
Financial & listing details
- Price per square foot: C$252/sqft
- Annual tax amount: C$1,705
- Date on market: 9/2/2026
- Ownership: Freehold
Price history
Price history is unavailable.
Public tax history
Tax history is unavailable.
Climate risks
Neighborhood: E1B
Nearby schools
GreatSchools rating
No schools nearby
We couldn't find any schools near this home.

Similar homes
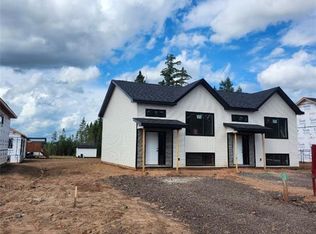
- C$609,9005 bd4 ba2.5k sqft159 Carrington Dr, Riverview, NB E1B 0P4For Sale
 MLS ID #NB139926, Huguette LeBlanc, Salesperson, eXp Realty Brokerage. New Brunswick Real Estate Board
 - C$574,9004 bd3 ba2.5k sqft172 Carrington Dr, Riverview, NB E1B 0P4For Sale
 MLS ID #NB145874, Huguette LeBlanc, Salesperson, eXp Realty Brokerage. New Brunswick Real Estate Board
 - C$639,9994 bd3 ba2.3k sqft22 Cudmore St, Riverview, NB E1B 0P2For Sale
 MLS ID #NB144232, Jenny Celly, Salesperson, LPT Realty Brokerage. New Brunswick Real Estate Board
 - C$589,9005 bd3 ba2.1k sqft184 Carrington Dr, Riverview, NB E1B 0P4For Sale
 MLS ID #NB139209, Huguette LeBlanc, Salesperson, eXp Realty Brokerage. New Brunswick Real Estate Board
