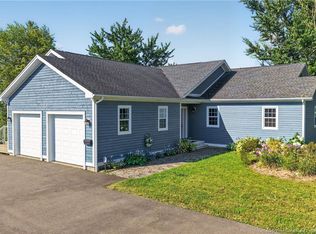
INCREDIBLE FAMILY HOME IN A QUIET NEIGHBOURHOOD. Welcome to 24 Bolton Street: a tastefully updated bungalow with a finished basement and attached garage. Step inside to a spacious living room with modern hardwood floors, leading into a functional kitchen with plenty of prep space, ample cabinetry, and a dedicated coffee nook. The large peninsula offers an open view into the dining area, making it a great setup for family dinners or entertaining. Down the hallway, you’ll find three roomy bedrooms with consistent, updated finishes throughout. The bright main bathroom is conveniently located near the bedrooms. The attached garage keeps your vehicle warm and dry through the winter months while still offering room for storage. The finished basement adds great flexibility, with TWO conforming bedrooms. Additionally, space for a rec room, additional living area, or potential future in-law suite. Tons of updates have been undertaken, with great attention to detail and thoughtful use of space. Conveniently located off Salisbury Road, 24 Bolton is just 3 minutes from the bridge to Riverview and 5 minutes to downtown Moncton, offering quick access to amenities while maintaining the quiet lifestyle many families are looking for. Just steps from a public playground and scenic walking trails along the marshes of the Petitcodiac River, this location is ideal for outdoor lovers and birdwatchers alike. This home must be seen to be appreciated. Contact your favourite REALTOR® today, and see why so many families choose to stay in this neighbourhood for generations.
For sale
C$399,900
24 Bolton St, Moncton, NB E1E 4H2
5beds
2,654sqft
SingleFamily
Built in 1986
728 Square Feet Lot
$-- Zestimate®
C$151/sqft
C$-- HOA
What's special
Tastefully updated bungalowFinished basementAttached garageModern hardwood floorsFunctional kitchenPlenty of prep spaceAmple cabinetry
- 68 days
- 17
- 1
Zillow last checked:
Listing updated:
Listed by:
Colin Mollins, Salesperson 230010977,
Keller Williams Capital Realty Brokerage,
Madison Rubin, Salesperson 220040012,
Keller Williams Capital Realty
Source: New Brunswick Real Estate Board,MLS®#: NB142596
Facts & features
Interior
Bedrooms & bathrooms
- Bedrooms: 5
- Bathrooms: 2
- Full bathrooms: 2
Bedroom
- Level: Main
Bedroom
- Level: Main
Bedroom
- Level: Lower
Bedroom
- Level: Lower
Other
- Level: Main
Other
- Level: Main
Other
- Level: Main
Other
- Level: Lower
Family room
- Level: Lower
Living room
- Level: Main
Office
- Level: Lower
Rec room
- Level: Lower
Heating
- Baseboard, Fireplace-Gas
Cooling
- Heat Pump - Ductless
Features
- Flooring: Vinyl
- Basement: Full,Finished
- Has fireplace: Yes
Interior area
- Total structure area: 2,654
- Total interior livable area: 2,654 sqft
- Finished area above ground: 1,327
Property
Parking
- Parking features: Asphalt, Paved, Garage
- Has garage: Yes
- Has uncovered spaces: Yes
Features
- Levels: One
- Fencing: Fenced
Lot
- Size: 728 Square Feet
- Features: Churches, Near Public Transit, Recreation Nearby, Under 0.5 Acres
Details
- Parcel number: 70059191
Construction
Type & style
- Home type: SingleFamily
- Architectural style: Bungalow
Materials
- Vinyl Siding
- Foundation: Concrete
- Roof: Asphalt
Condition
- Year built: 1986
Utilities & green energy
- Sewer: Municipal
- Water: Municipal
Community & HOA
Location
- Region: Moncton
Financial & listing details
- Price per square foot: C$151/sqft
- Annual tax amount: C$4,284
- Date on market: 6/24/2026
- Ownership: Freehold
Price history
Price history is unavailable.
Public tax history
Tax history is unavailable.
Climate risks
Neighborhood: E1E
Nearby schools
GreatSchools rating
No schools nearby
We couldn't find any schools near this home.


Similar homes
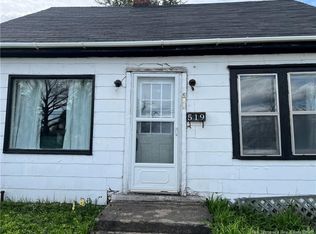
- C$364,9004 bd2 ba1.9k sqft133 Brentwood Dr, Moncton, NB E1E 1N1For Sale
 MLS ID #NB145058, Megan Copp, Salesperson, Keller Williams Capital Realty Brokerage. New Brunswick Real Estate Board
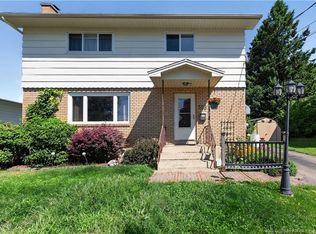
 - C$419,9004 bd3 ba2.1k sqft72 Anne St, Moncton, NB E1C 4J6For Sale
 MLS ID #NB143579, Arvin Kumar, Salesperson, eXp Realty Brokerage. New Brunswick Real Estate Board
 - C$359,9004 bd2 ba2.2k sqft198 Penrose St, Moncton, NB E1E 4W6For Sale
 MLS ID #NB145109, Mila Chiasson, Salesperson, EXIT Realty Associates Brokerage. New Brunswick Real Estate Board
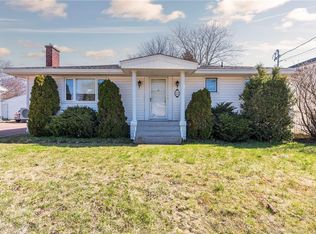
 - C$359,0004 bd2 ba2k sqft21 Mount Royal Blvd, Moncton, NB E1E 2T9For Sale
 MLS ID #NB145823, Colin Burke, Salesperson, Royal LePage Atlantic Brokerage. New Brunswick Real Estate Board
