++ PROUDLY OWNED FOR 48 YEARS // WELL MAINTAINED // DUCTED HEATING SYSTEM // IN-LAW SUITE WITH SEPARATE ENTRANCE // PAVED DRIVEWAY // FENCED BACKYARD // BEAUTIFULLY LANDSCAPED // NEAR UDEM AND BOTH HOSPITALS ++ Welcome to 162 Churchill Street in Moncton! Proudly owned and cared for by the same family for 48 years, this well-maintained property offers plenty of space and versatility. It is ideally located near Université de Moncton, both hospitals, shopping, and everyday amenities. The main floor features a functional kitchen, dining area, four-piece bathroom, two additional bedrooms, and a primary bedroom. The basement includes a non-conforming bedroom, three-piece bathroom, spacious family room, and utility room. On the second level, you will find a charming two-bedroom in-law suite with a separate entrance, additional kitchen, and living room. Outside, the property features a paved driveway, beautiful landscaping, a fenced backyard, and a large shed for all your storage needs. Contact your REALTOR® today to schedule a private showing!
For sale
C$389,900
162 Churchill St, Moncton, NB E1C 7J4
6beds
2,178sqft
SingleFamily
Built in ----
465 Square Feet Lot
$-- Zestimate®
C$179/sqft
C$-- HOA
What's special
Ducted heating systemFunctional kitchenDining areaFour-piece bathroomSpacious family roomAdditional kitchenPaved driveway
- 11 days
- 60
- 4
Zillow last checked:
Listing updated:
Listed by:
Dannick Doucet, Salesperson 170644,
Real Broker Brokerage,
Magali Berthiaume, Salesperson 220028406,
Real Broker
Source: New Brunswick Real Estate Board,MLS®#: NB147920
Facts & features
Interior
Bedrooms & bathrooms
- Bedrooms: 6
- Bathrooms: 3
- Full bathrooms: 3
Bedroom
- Level: Main
Bedroom
- Level: Main
Bedroom
- Level: Second
Bedroom
- Level: Second
Other
- Level: Main
Other
- Level: Main
Other
- Level: Second
Other
- Level: Lower
Other
- Level: Lower
Dining room
- Level: Main
Foyer
- Level: Second
Kitchen
- Level: Main
Kitchen
- Level: Second
Living room
- Level: Main
Living room
- Level: Second
Living room
- Level: Lower
Utility room
- Level: Lower
Heating
- Baseboard, Electric
Cooling
- Electric, Heat Pump - Ducted, Heat Pump - Ductless
Appliances
- Included: Water Heater
Features
- Flooring: Ceramic Tile, Laminate
- Basement: Partially Finished
- Has fireplace: No
Interior area
- Total structure area: 2,178
- Total interior livable area: 2,178 sqft
- Finished area above ground: 1,426
Property
Parking
- Parking features: Asphalt, No Garage
- Has uncovered spaces: Yes
Lot
- Size: 465 Square Feet
- Features: Under 0.5 Acres
Details
- Parcel number: 00749598
Construction
Type & style
- Home type: SingleFamily
Materials
- Vinyl Siding
- Foundation: Concrete
- Roof: Asphalt
Utilities & green energy
- Sewer: Municipal
- Water: Municipal
Community & HOA
Location
- Region: Moncton
Financial & listing details
- Price per square foot: C$179/sqft
- Annual tax amount: C$3,700
- Date on market: 9/16/2026
- Ownership: Freehold
Price history
Price history is unavailable.
Public tax history
Tax history is unavailable.
Climate risks
Neighborhood: E1C
Nearby schools
GreatSchools rating
No schools nearby
We couldn't find any schools near this home.



Similar homes
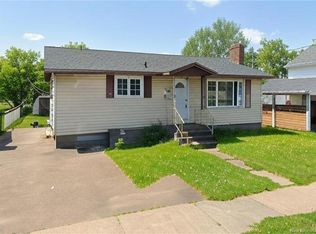
- C$389,9005 bd2 ba1.9k sqft139 Ayer Ave, Moncton, NB E1C 8H1For Sale
 MLS ID #NB145936, Arvin Kumar, Salesperson, eXp Realty Brokerage. New Brunswick Real Estate Board
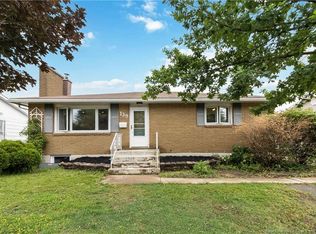
 - C$399,9004 bd3 ba2.1k sqft72 Anne St, Moncton, NB E1C 4J6For Sale
 MLS ID #NB143579, Arvin Kumar, Salesperson, eXp Realty Brokerage. New Brunswick Real Estate Board
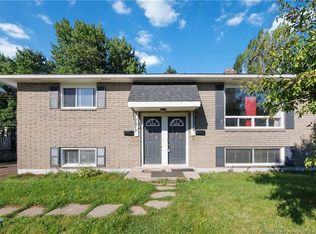
 - C$379,9005 bd2 ba2.1k sqft178 Ayer Ave #176, Moncton, NB E1C 8G8For Sale
 MLS ID #NB145277, Kunal Ahuja, Salesperson, RE/MAX Avante Brokerage. New Brunswick Real Estate Board
 - C$375,0003 bd2 ba1.7k sqft223 Edgett Ave, Moncton, NB E1C 7B6For Sale
 MLS ID #NB145502, Kelly Fletcher, Salesperson, Keller Williams Capital Realty Brokerage. New Brunswick Real Estate Board
