Welcome to 247 Kendra St, a charming semi-detached home in the heart of Moncton. Its ideal location puts you close to all amenities, including restaurants, shopping malls, bus routes, playgrounds and more, ensuring a convenient lifestyle. The main floor welcomes you with a foyer, a living room, a spacious eat-in kitchen with patio access to a large back deck and private yard, as well as a convenient 2-piece bathroom. Upstairs, the 2nd floor hosts 2 bedrooms, large primary bedroom and a well-appointed 4-piece bathroom. The primary bedroom also has 2 double closets. The basement is completed with a large family room to enjoy movies with friends and family, an office or non-conforming bedroom, a laundry area and storage areas. Recent updates made in 2023 include new luxury vinyl plank flooring throughout the home, 3 mini splits, new patio door, fenced in backyard, updated kitchen with new appliances, 2 updated bathrooms and a new completed family room and office space in the basement. This meticulously maintained home is ready for you to make it your own. Embrace the opportunity to be part of the vibrant community of Moncton with this delightful property
For sale
C$315,000
247 Kendra St, Moncton, NB E1C 8Y4
3beds
1,584sqft
SingleFamily
Built in 1993
391 Square Feet Lot
$-- Zestimate®
C$199/sqft
C$-- HOA
What's special
Semi-detached homeSpacious eat-in kitchenPrivate yardLarge primary bedroomNew patio doorFenced in backyard
- 2 days
- 14
- 1
Zillow last checked:
Listing updated:
Listed by:
Melanie Arsenault, Salesperson 170192,
Keller Williams Capital Realty Brokerage
Source: New Brunswick Real Estate Board,MLS®#: NB148221
Facts & features
Interior
Bedrooms & bathrooms
- Bedrooms: 3
- Bathrooms: 2
- Full bathrooms: 1
- 1/2 bathrooms: 1
Bedroom
- Level: Second
Bedroom
- Level: Second
Other
- Level: Main
Other
- Level: Second
Other
- Level: Second
Other
- Level: Lower
Family room
- Level: Lower
Kitchen
- Level: Main
Living room
- Level: Main
Storage
- Level: Lower
Storage
- Level: Lower
Heating
- Baseboard, Electric, Heat Pump
Cooling
- Electric, Heat Pump, Heat Pump - Ductless
Features
- Flooring: Laminate, Vinyl
- Basement: Partially Finished
- Has fireplace: No
Interior area
- Total structure area: 1,584
- Total interior livable area: 1,584 sqft
- Finished area above ground: 1,259
Video & virtual tour
Property
Parking
- Parking features: Paved, No Garage
- Has uncovered spaces: Yes
Features
- Levels: Two
Lot
- Size: 391 Square Feet
- Features: Under 0.5 Acres
Details
- Parcel number: 70260146
Construction
Type & style
- Home type: SingleFamily
Materials
- Vinyl Siding
- Foundation: Concrete
- Roof: Asphalt
Condition
- Year built: 1993
Utilities & green energy
- Sewer: Municipal
- Water: Municipal
Community & HOA
Location
- Region: Moncton
Financial & listing details
- Price per square foot: C$199/sqft
- Annual tax amount: C$2,920
- Date on market: 9/21/2026
- Ownership: Freehold
Price history
Price history is unavailable.
Public tax history
Tax history is unavailable.
Climate risks
Neighborhood: E1C
Nearby schools
GreatSchools rating
No schools nearby
We couldn't find any schools near this home.


Similar homes
- C$329,9003 bd2 ba1.9k sqft233 Kendra St, Moncton, NB E1C 8Y4For Sale
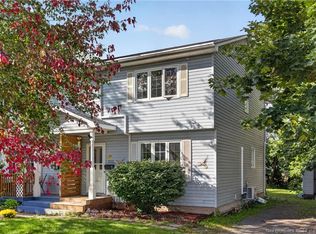 MLS ID #NB148204, Katharina Lenz, Salesperson, LPT Realty Brokerage. New Brunswick Real Estate Board
 - C$309,9003 bd2 ba1.2k sqft142 Jordan Cres, Moncton, NB E1C 0S7For Sale
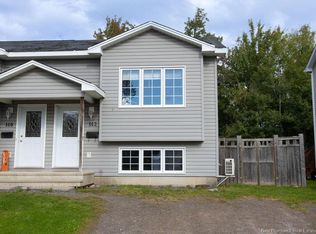 MLS ID #NB148352, Katharina Lenz, Salesperson, LPT Realty Brokerage. New Brunswick Real Estate Board
 - C$329,9003 bd2 ba1.7k sqft244 Leslie St, Moncton, NB E1C 6M9For Sale
 MLS ID #NB148254, Shane MacPherson, Salesperson, eXp Realty Brokerage. New Brunswick Real Estate Board
 - C$309,9003 bd2 ba1.7k sqft28 Brun Ct, Moncton, NB E1C 9X2For Sale
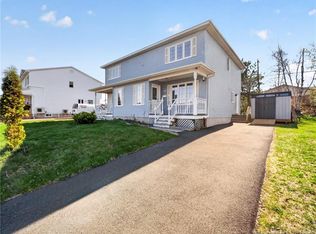 MLS ID #NB139043, Ngoc-Nu Mai, Salesperson, Keller Williams Capital Realty Brokerage. New Brunswick Real Estate Board
