Skip main navigation
For sale
  • C$259,900

    46 Walsh St, Moncton, NB E1C 6W7

    3beds
    1,362sqft
    SingleFamily
    Built in ----
    4,747 Square Feet Lot
    $-- Zestimate®
    C$191/sqft
    C$-- HOA

    What's special

    Eye catching marble fireplaceFunctional kitchenUpdated flooringTucked-away cabinetry nookPrimary bedroomPartially finished lower levelCold room
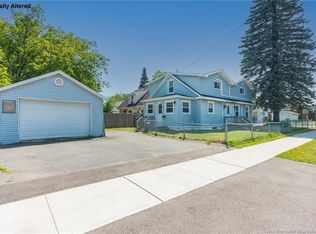
    Character, convenience, and thoughtful updates come together at 46 Walsh Street! Ideally situated in Central Moncton, just minutes from the Moncton Hospital, Université de Moncton, shopping, restaurants, schools and everyday amenities, this home presents a fantastic opportunity for first-time buyers or anyone looking for a home with character in a convenient location. Step inside to a bright and welcoming living room, where an oversized window fills the room with natural light and an eye catching marble fireplace becomes the focal point of this space.. The main level continues into a functional kitchen with updated flooring and a tucked-away cabinetry nook offering the perfect spot to create your own coffee bar or beverage station. A primary bedroom and 4-piece bathroom complete this level. Upstairs, you’ll find two additional bedrooms featuring large windows and plenty of natural light. Downstairs, the partially finished lower level offers even more possibilities with an oversized rec room ready to become a family room, games room, home gym or entertaining space. Just off the rec room is a tucked-away bar, perfect for hosting, along with a cold room, laundry area and generous utility/storage room. Outside, enjoy a large fenced in backyard complete with baby barn, deck and established grape vines and raspberry bushes — a unique little bonus to the outdoor space. Several important improvements have already been completed, including new roof shingles in 2025, recently updated exterior siding, vinyl windows on the main and upper levels, and a mini-split on each level, approximately four years old, for added year-round comfort. Offering a strong combination of character, functionality and potential, 46 Walsh Street is ready for its next homeowners. Book your private showing today!
    1 day
    17
    1

    Zillow last checked:

    Listing updated:

    Listed by:

    Skye Dominix, Salesperson,

    EXIT Realty Associates Brokerage

    Source: New Brunswick Real Estate Board,MLS®#: NB146107

      Facts & features

      Interior

      Bedrooms & bathrooms
      • Bedrooms: 3
      • Bathrooms: 1
      • Full bathrooms: 1
      Bedroom
      • Level: Main
      Bedroom
      • Level: Second
      Bedroom
      • Level: Second
      Other
      • Level: Main
      Other
      • Level: Lower
      Kitchen
      • Level: Main
      Laundry
      • Level: Main
      Living room
      • Level: Main
      Rec room
      • Level: Lower
      Heating
      • Electric, Natural Gas, Fireplace(s)
      Cooling
      • Electric, Heat Pump - Ductless, Gas
      Features
      • Flooring: Carpet, Ceramic Tile, Vinyl
      • Basement: Partially Finished
      • Has fireplace: Yes
      Interior area
      • Total structure area: 1,362
      • Total interior livable area: 1,362 sqft
      • Finished area above ground: 1,033

      Property

      Parking
      • Parking features: Asphalt, No Garage
      • Has uncovered spaces: Yes
      Lot
      • Size: 4,747 Square Feet
      • Features: 0.5 -0.99 Acres
      Details
      • Parcel number: 00742254

      Construction

      Type & style
      • Home type: SingleFamily
      Materials
      • Vinyl Siding
      • Foundation: Concrete
      • Roof: Asphalt

      Utilities & green energy

      • Sewer: Municipal
      • Water: Municipal

      Community & HOA

      Location
      • Region: Moncton

      Financial & listing details

      • Price per square foot: C$191/sqft
      • Annual tax amount: C$2,379
      • Date on market: 8/28/2026
      • Ownership: Freehold

        Price history

        Price history is unavailable.

        Public tax history

        Tax history is unavailable.

        Climate risks

        Neighborhood: E1C

        Getting around

        77 / 100
        Very Walkable
        65 / 100
        Bikeable

        Nearby schools

        GreatSchools rating

        No schools nearby

        We couldn't find any schools near this home.