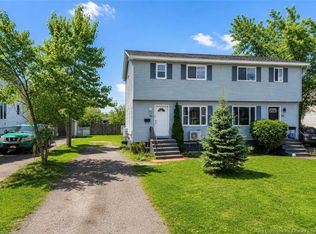
Welcome to 256 Glencairn Street, a charming semi-detached home nestled on a quiet street in Moncton’s highly sought-after North End. Offering a bright, functional layout and move-in-ready comfort, this home is an excellent opportunity for first-time buyers, families, or anyone looking for great value in a desirable neighbourhood. The main level welcomes you with a spacious foyer and a bright living room featuring beautiful hardwood floors. The large pantry provides plenty of storage, while the convenient half bath includes laundry for added functionality. The spacious eat-in kitchen is perfect for everyday meals and gatherings, with patio doors leading to a generous back deck—an ideal spot for summer barbecues, morning coffee, and outdoor entertaining. Downstairs, you’ll find a spacious primary bedroom, two additional well-sized bedrooms, and a full 4-piece bathroom. The thoughtful layout provides comfortable living space for the whole family. Located close to schools, trails, shopping, dining, and everyday amenities, this home combines comfort, convenience, and value in one of Moncton’s most desirable areas. Come see all that 256 Glencairn has to offer—you won’t be disappointed!
For sale
C$275,000
256 Glencairn Dr, Moncton, NB E1G 5G5
3beds
1,311sqft
SingleFamily
Built in 2004
690 Square Feet Lot
$-- Zestimate®
C$210/sqft
C$-- HOA
What's special
Charming semi-detached homeQuiet streetBright functional layoutMove-in-ready comfortSpacious foyerBeautiful hardwood floorsSpacious eat-in kitchen
- 19 hours |
- 10 |
- 0 |
Zillow last checked:
Listing updated:
Listed by:
Melanie Arsenault, Salesperson 170192,
Keller Williams Capital Realty Brokerage
Source: New Brunswick Real Estate Board,MLS®#: NB146169
Facts & features
Interior
Bedrooms & bathrooms
- Bedrooms: 3
- Bathrooms: 2
- Full bathrooms: 1
- 1/2 bathrooms: 1
Bedroom
- Level: Lower
Bedroom
- Level: Lower
Bedroom
- Level: Lower
Other
- Level: Main
Other
- Level: Lower
Dining room
- Level: Main
Kitchen
- Level: Main
Living room
- Level: Main
Pantry
- Level: Main
Utility room
- Level: Lower
Heating
- Air Exchanger, Baseboard, Electric, Heat Pump
Cooling
- Air Exchanger, Electric, Heat Pump, Heat Pump - Ductless
Appliances
- Included: Water Heater
Features
- Flooring: Laminate, Porcelain
- Basement: Finished
- Has fireplace: No
Interior area
- Total structure area: 1,311
- Total interior livable area: 1,311 sqft
- Finished area above ground: 692
Video & virtual tour
Property
Parking
- Parking features: Paved, No Garage
- Has uncovered spaces: Yes
Features
- Levels: Two
Lot
- Size: 690 Square Feet
- Features: Under 0.5 Acres
Details
- Parcel number: 5626055
Construction
Type & style
- Home type: SingleFamily
Materials
- Vinyl Siding
- Foundation: Concrete
- Roof: Asphalt
Condition
- Year built: 2004
Utilities & green energy
- Sewer: Municipal
- Water: Municipal
Community & HOA
Location
- Region: Moncton
Financial & listing details
- Price per square foot: C$210/sqft
- Annual tax amount: C$2,293
- Date on market: 8/18/2026
- Ownership: Freehold
Price history
Price history is unavailable.
Public tax history
Tax history is unavailable.
Climate risks
Neighborhood: E1G
Nearby schools
GreatSchools rating
No schools nearby
We couldn't find any schools near this home.
- C$329,9003 bd2 ba1.9k sqft286 Glencairn Dr, Moncton, NB E1G3W1For Sale
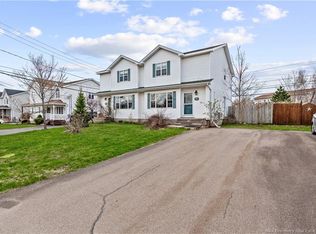
- C$389,9004 bd3 ba2.2k sqft205 Lonsdale Dr, Moncton, NB E1G5G4For Sale

- C$338,0004 bd4 ba1.9k sqft72 Martindale Dr, Moncton, NB E1G2J3For Sale

- C$354,9003 bd3 ba2.1k sqft53 Martindale Dr, Moncton, NB E1G2J3For Sale
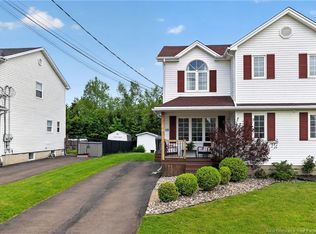
- C$374,9003 bd3 ba2.8k sqft302 Lonsdale Dr, Moncton, NB E1G0A8For Sale
- C$494,9003 bd2 ba1.6k sqft93 Shannon Dr, Moncton, NB E1G4X6For Sale
- C$489,9004 bd2 ba2.7k sqft343 Glencairn Dr, Moncton, NB E1G2B3For Sale
- C$1,100,0007 bd6 ba7.9k sqft6 Brandywood Ct, Moncton, NB E1G3V9For Sale
Similar homes
- C$259,9003 bd2 ba1.2k sqft117 Lonsdale Dr, Moncton, NB E1G 2H9For Sale
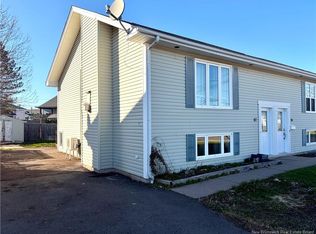 MLS ID #NB143682, Jacob Levesque, Salesperson, Levesque Realty Ltd. Brokerage. New Brunswick Real Estate Board
 - C$349,9003 bd2 ba1.4k sqft38 Caspian Ct, Moncton, NB E1G 1X8For Sale
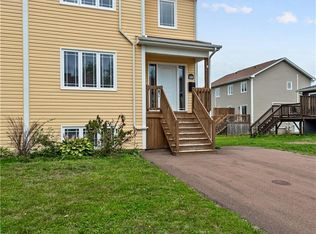 MLS ID #NB146245, Nancy Macpherson, Salesperson, RE/MAX Avante Brokerage. New Brunswick Real Estate Board
 - C$359,0003 bd2 ba1.1k sqft49 Armoyan Ct, Moncton, NB E1G 4T5For Sale
 MLS ID #NB146031, Sam Cormier, Salesperson, Royal LePage Atlantic Brokerage. New Brunswick Real Estate Board
 - C$300,0003 bd3 ba1.4k sqft86 Lonsdale Dr, Moncton, NB E1G 2H9For Sale
 MLS ID #NB139961, Prachi Singh, Salesperson, EXIT Realty Associates Brokerage. New Brunswick Real Estate Board
 - C$275,0003 bd2 ba1.4k sqft46 Tanya Cres, Moncton, NB E1E 4W5For SaleMLS ID #NB142806, Mark Melanson, Salesperson, EXIT Realty Associates Brokerage. New Brunswick Real Estate Board
- C$322,5003 bd2 ba1.3k sqft39 Whisperwood Dr, Moncton, NB E1G 0P7For SaleMLS ID #NB145656, Mandeep Singh, Salesperson, Royal LePage Atlantic Brokerage. New Brunswick Real Estate Board
- C$289,9003 bd2 ba1.3k sqft232 Leslie St, Moncton, NB E1C 6M9For SaleMLS ID #NB145744, Dwayne Muir, Salesperson, The Right Choice Realty Brokerage. New Brunswick Real Estate Board
- C$309,9002 bd2 ba1.2k sqft60 Coriander St, Moncton, NB E1G 0R6For SaleMLS ID #NB144662, Mike Doiron, Salesperson, EXIT Realty Associates Brokerage. New Brunswick Real Estate Board
- C$329,9003 bd2 ba1.9k sqft286 Glencairn Dr, Moncton, NB E1G 3W1For SaleMLS ID #NB139159, Cosmin Nicolae Dinu, Salesperson, Elite2 Realty Brokerage. New Brunswick Real Estate Board
- C$324,9003 bd2 ba1.3k sqft117 Clarendon Dr, Moncton, NB E1G 0M8For SaleMLS ID #NB144719, Stephen McWilliam, Salesperson, Platinum Atlantic Realty Inc. Brokerage. New Brunswick Real Estate Board
- C$329,0003 bd2 ba1.3k sqft90 Gambia St, Moncton, NB E1G 5T1For SaleMLS ID #NB143871, Mark Grossman, Salesperson, 3 Percent Realty Atlantic Inc. Brokerage. New Brunswick Real Estate Board
- C$299,9003 bd2 ba1.2k sqft100 Lancefield Cres, Moncton, NB E1E 0E6For SaleMLS ID #NB137482, Danie Gagnon, Salesperson, EXIT Realty Associates Brokerage. New Brunswick Real Estate Board
- C$315,9003 bd2 ba1.3k sqft112 Mount Pleasant Rd, Moncton, NB E1G 5J2For SaleMLS ID #NB135366, Tammy Cook, Salesperson, eXp Realty Brokerage. New Brunswick Real Estate Board
- C$334,0003 bd2 ba1.6k sqft51 Sheffield Ct, Moncton, NB E1G 2J2For SaleMLS ID #NB142116, Wilbur Wu, Salesperson, Platinum Atlantic Realty Inc. Brokerage. New Brunswick Real Estate Board
- C$319,9003 bd2 ba1.2k sqft57 Clarendon Dr, Moncton, NB E1G 0M8For SaleMLS ID #NB142243, Naveed Hayat, Salesperson, eXp Realty Brokerage. New Brunswick Real Estate Board
- C$299,9003 bd2 ba1.1k sqft9 1st Ave, Moncton, NB E1C 7W9For SaleMLS ID #NB145007, David O'Blenis, Salesperson, Brunswick Royal Realty Inc. Brokerage. New Brunswick Real Estate Board
- C$299,9003 bd2 ba1.1k sqft11 Derby St, Moncton, NB E1C 6Y4For SaleMLS ID #NB145131, Mike Doiron, Salesperson, EXIT Realty Associates Brokerage. New Brunswick Real Estate Board
- C$309,0003 bd2 ba1.2k sqft101 Birchmount Dr, Moncton, NB E1C 8E5For SaleMLS ID #NB145205, Jenn Fredericks, Salesperson, Real Broker Brokerage. New Brunswick Real Estate Board
- C$284,9002 bd1 ba1.6k sqft196 Waverley Ave, Moncton, NB E1C 7V4For SaleMLS ID #NB145401, Catherine Taylor, Salesperson, Brunswick Royal Realty Inc. Brokerage. New Brunswick Real Estate Board
- C$259,9003 bd1 ba1k sqft66 Braeburn Cres, Moncton, NB E1E 2L6For SaleMLS ID #NB139770, Praven Jayasiri, Agent Manager, Bestway Real Estate Ltd. Brokerage. New Brunswick Real Estate Board
