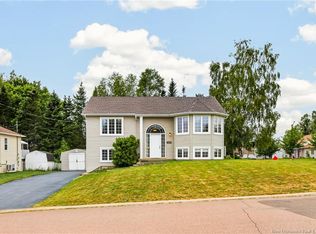
Welcome to 101-103 Glencoe, Moncton - a two-storey side-by-side duplex with 2,908 square feet, six bedrooms, and three bathrooms in a quiet, well-located neighbourhood. Nestled in a peaceful, established community, this property is within walking distance of Costco, Sobeys, pharmacy, and all the conveniences Moncton offers. The quiet neighbourhood setting provides a welcome retreat while keeping daily essentials mere steps away. Central air and baseboard heating throughout both units ensure year-round comfort, with excellent potential for further enhancement through mini-split systems. Each side features a generous main floor with a large, bright living room and spacious kitchen, the true heart of daily family life. The open flow of these spaces creates an inviting atmosphere perfect for gatherings and everyday living. Upstairs, three bedrooms per unit provide ample space for growing families, complemented by a full 4-piece bathroom on each side. The master bedroom is particularly spacious, offering a serene sanctuary for the homeowner. The finished basement on each side includes a large living room, providing flexible space for recreation, guests, or expanded family living. This duplex presents wonderful opportunities, whether you're seeking a home where you can occupy one side and rent the other, live in both, or maximize rental income. Surrounded by Costco, pharmacy, and Sobeys within walking distance, your daily essentials are always nearby. Call today to schedule your private viewing and discover the lifestyle and investment potential this property offers.
For sale
C$429,900
103 Glencoe Dr #101, Moncton, NB E1A 6P6
6beds
2,908sqft
SingleFamily
Built in ----
780 Square Feet Lot
$-- Zestimate®
C$148/sqft
C$-- HOA
What's special
Six bedroomsThree bathroomsCentral airSpacious kitchenThree bedrooms per unit
- 6 hours |
- 3 |
- 0 |
Zillow last checked:
Listing updated:
Listed by:
Jacques LeBlanc, Salesperson,
Real Broker Brokerage,
Martin Gallant, Agent Manager,
Real Broker
Source: New Brunswick Real Estate Board,MLS®#: NB145394
Facts & features
Interior
Bedrooms & bathrooms
- Bedrooms: 6
- Bathrooms: 4
- Full bathrooms: 2
- 1/2 bathrooms: 2
Bedroom
- Level: Second
Bedroom
- Level: Second
Other
- Level: Main
Other
- Level: Main
Other
- Level: Second
Other
- Level: Second
Living room
- Level: Main
Living room
- Level: Lower
Heating
- Baseboard
Cooling
- Central Air
Features
- Flooring: Carpet, Tile
- Basement: Partially Finished
- Has fireplace: No
Interior area
- Total structure area: 2,908
- Total interior livable area: 2,908 sqft
- Finished area above ground: 2,432
Property
Parking
- Parking features: Asphalt, No Garage
- Has uncovered spaces: Yes
Features
- Levels: Tri-Level
Lot
- Size: 780 Square Feet
- Features: Under 0.5 Acres
Details
- Parcel number: 00996728
Construction
Type & style
- Home type: SingleFamily
- Architectural style: Side by Side
Materials
- Vinyl Siding
- Foundation: Concrete
- Roof: Asphalt
Utilities & green energy
- Sewer: Municipal
- Water: Municipal
Community & HOA
Location
- Region: Moncton
Financial & listing details
- Price per square foot: C$148/sqft
- Annual tax amount: C$7,293
- Date on market: 8/6/2026
- Ownership: Freehold
J
Jacques LeBlanc, Salesperson
(506) 988-7326
By pressing Contact Agent, you agree that the real estate professional identified above may call/text you about your search, which may involve use of automated means and pre-recorded/artificial voices. You don't need to consent as a condition of buying any property, goods, or services. Message/data rates may apply. You also agree to our Terms of Use. Zillow does not endorse any real estate professionals. We may share information about your recent and future site activity with your agent to help them understand what you're looking for in a home.
Price history
Price history is unavailable.
Public tax history
Tax history is unavailable.
Climate risks
Neighborhood: E1A
Nearby schools
GreatSchools rating
No schools nearby
We couldn't find any schools near this home.
- C$424,9003 bd2 ba1.8k sqft9 Keenan Dr, Moncton, NB E1A3P8For Sale
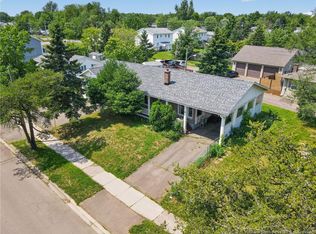
- C$--2 bd1 ba800 sqft562 Elmwood Dr, Moncton, NB E1A2X3Off Market
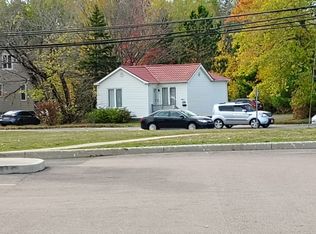
- C$--1 bd1 ba-- sqft495 Elmwood Dr #F89DEE371, Moncton, NB E1A2X4Off Market
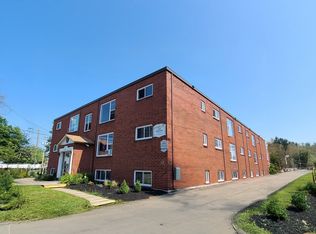
- C$--1 bd1 ba-- sqft495 Elmwood Dr #54DFAF1D2, Moncton, NB E1A2X4Off Market
- C$--2 bd1 ba-- sqft495 Elmwood Dr #3D36BE8D6, Moncton, NB E1A2X4Off Market
- C$--2 bd1 ba-- sqft495 Elmwood Dr #8BDDF5518, Moncton, NB E1A2X4Off Market
- C$--2 bd1 ba-- sqft495 Elmwood Dr #906716, Moncton, NB E1A2X4Off Market
- C$--1 bd1 ba-- sqft495 Elmwood Dr #1017028, Moncton, NB E1A2X4Off Market
Similar homes
- C$429,9005 bd2 ba2.9k sqft88 Masters Rd, Moncton, NB E1A 4S3For Sale
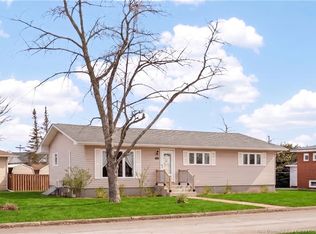 MLS ID #NB135737, Shelley Doyle, Salesperson, EXIT Realty Associates Brokerage. New Brunswick Real Estate Board
 - C$424,9003 bd2 ba1.8k sqft9 Keenan Dr, Moncton, NB E1A 3P8For SaleMLS ID #NB143545, Ricky Cormier, Agent Manager, Assist 2 Sell Hub City Realty Brokerage. New Brunswick Real Estate Board
- C$399,9994 bd2 ba1.7k sqft43 Derby St, Moncton, NB E1C 6Y6For Sale
 MLS ID #NB145380, Peter Ryan, Salesperson, Keller Williams Capital Realty Brokerage. New Brunswick Real Estate Board
 - C$449,9004 bd2 ba2.2k sqft11 Marin St, Dieppe, NB E1A 7V8For Sale
 MLS ID #NB144979, Chantal Albert, Salesperson, EXIT Realty Associates Brokerage. New Brunswick Real Estate Board
 - C$425,0003 bd2 ba2.3k sqft570 McLaughlin Dr, Moncton, NB E1A 4R6For SaleMLS ID #NB139608, Remi LeBlanc, Salesperson, EXIT Realty Associates Brokerage. New Brunswick Real Estate Board
- C$475,0005 bd4 ba2k sqft965 Coverdale Rd, Riverview, NB E1B 5E7For SaleMLS ID #NB145180, Heather Fitzgerald, Salesperson, Royal LePage Atlantic Brokerage. New Brunswick Real Estate Board
- C$525,0004 bd3 ba2.3k sqft99 Fairview Knoll Dr, Moncton, NB E1A 6L2For SaleMLS ID #NB140633, Adele Poirier, Salesperson, Keller Williams Capital Realty Brokerage. New Brunswick Real Estate Board
- C$449,9004 bd1 ba2.1k sqft529 Ammon Rd, Moncton, NB E1G 3N3For SaleMLS ID #NB144937, Alan Sather, Salesperson, Royal LePage Atlantic Brokerage. New Brunswick Real Estate Board
- C$398,9004 bd2 ba1.8k sqft39 Edmond St, Moncton, NB E1A 3K5For SaleMLS ID #NB139984, Samira Blel, Salesperson, EXIT Realty Associates Brokerage. New Brunswick Real Estate Board
- C$379,9004 bd2 ba1.6k sqft25 Lasalle Cres, Moncton, NB E1A 5L5For SaleMLS ID #NB142859, Shauna Scott, Salesperson, 3 Percent Realty Atlantic Inc. Brokerage. New Brunswick Real Estate Board
- C$399,9004 bd3 ba1.8k sqft627 Acadie Ave, Dieppe, NB E1A 1J5For SaleMLS ID #NB144880, Francis Dupere, Salesperson, EXIT Realty Associates Brokerage. New Brunswick Real Estate Board
- C$360,0003 bd2 ba2k sqft118 Hemmer Jane Dr, Moncton, NB E1G 2H4For SaleMLS ID #NB145166, Alexandre Bellefeuille, Salesperson, eXp Realty Brokerage. New Brunswick Real Estate Board
- C$369,9004 bd2 ba2.2k sqft198 Penrose St, Moncton, NB E1E 4W6For SaleMLS ID #NB145109, Mila Chiasson, Salesperson, EXIT Realty Associates Brokerage. New Brunswick Real Estate Board
- C$339,9003 bd2 ba1.8k sqft87 Milner Rd, Moncton, NB E1E 2S2For SaleMLS ID #NB145484, Jonathan David, Agent Manager, PG Direct Realty Ltd. Brokerage. New Brunswick Real Estate Board
- C$369,9003 bd2 ba2.4k sqft149 Royal Oaks Blvd, Moncton, NB E1H 2P7For SaleMLS ID #NB145008, Alex Cormier, Salesperson, EXIT Realty Associates Brokerage. New Brunswick Real Estate Board
- C$385,0003 bd2 ba1.8k sqft38 Lindsay St, Riverview, NB E1B 3A1For SaleMLS ID #NB145339, Jennifer Richford Hicks, Salesperson, Royal LePage Atlantic Brokerage. New Brunswick Real Estate Board
- C$369,9004 bd2 ba1.7k sqft209 Broadway St, Moncton, NB E1A 3Y3For SaleMLS ID #NB140600, Nikesh Patel, Salesperson, eXp Realty Brokerage. New Brunswick Real Estate Board
- C$389,9004 bd3 ba2.2k sqft215 Spruce St, Moncton, NB E1C 7K5For SaleMLS ID #NB143951, Mandeep Singh, Salesperson, Royal LePage Atlantic Brokerage. New Brunswick Real Estate Board
- C$425,0004 bd2 ba2.1k sqft13 Trider Ct, Riverview, NB E1B 3R7For SaleMLS ID #NB143754, Nick Dunfield, Salesperson, Keller Williams Capital Realty Brokerage. New Brunswick Real Estate Board
- C$449,9004 bd2 ba2.2k sqft65 Cumberland St, Moncton, NB E1G 0Z9For SaleMLS ID #NB144624, Nicole LeBlanc, Salesperson, EXIT Realty Associates Brokerage. New Brunswick Real Estate Board
