Two bedroom, one bath brick bungalow located in the Old West End. Immaculately up-kept with original hard-wood freshly-waxed flooring throughout and brand new wood plank-style ceramic tile in the kitchen. A very large living room filled with natural light from a large picture window that looks out over the quiet neighbourhood street. The kitchen was renovated to include the third bedroom as a dining space, but the house could easily be converted back into a three bedroom with the simple addition of just one wall. Separate / side entrance to a full basement with a full height concrete foundation so that the house could easily be renovated to contain an in-law suite. Freshly painted basement floors and a cold room. 631 square meter pie-shaped lot with a massive newer chain-link fenced-in yard, a frontage of approximately 50 feet, and a depth on the long side of approximately 114 feet. 10 year old roof. Heated by a natural gas furnace installed in September 2007, and with a natural gas water heater installed in 2019. 100amp breaker panel. Very close to the desirable Bessborough School and Bernice McNaughton High School and Brentwood Park. Minutes drive from all major amenities including grocery stores, pharmacies, hardware stores, schools, libraries, and other services. Moments from Jones Lake and the Moncton Fire Station.
For sale
C$274,900
18 Beaton Ave, Moncton, NB E1E 1S6
2beds
800sqft
SingleFamily
Built in ----
631 Square Feet Lot
$-- Zestimate®
C$344/sqft
C$-- HOA
What's special
Freshly painted basement floorsCold room
- 17 hours
- 12
- 0
Zillow last checked:
Listing updated:
Listed by:
Tina Lynch, Salesperson 220003044,
RE/MAX Quality Real Estate Inc. Brokerage,
Becky Toogood, Salesperson 167993,
RE/MAX Quality Real Estate Inc.
Source: New Brunswick Real Estate Board,MLS®#: NB151391
Facts & features
Interior
Bedrooms & bathrooms
- Bedrooms: 2
- Bathrooms: 1
- Full bathrooms: 1
Bedroom
- Level: Main
Bedroom
- Level: Main
Bathroom
- Level: Main
Other
- Level: Lower
Dining room
- Level: Main
Kitchen
- Level: Main
Living room
- Level: Main
Utility room
- Level: Lower
Heating
- Forced Air, Natural Gas
Cooling
- Central Air, Gas
Features
- Flooring: Laminate, Tile
- Basement: Full,Unfinished
- Has fireplace: No
Interior area
- Total structure area: 800
- Total interior livable area: 800 sqft
- Finished area above ground: 800
Video & virtual tour
Property
Parking
- Parking features: Paved, Shared Driveway, No Garage
- Has uncovered spaces: Yes
Features
- Levels: One
Lot
- Size: 631 Square Feet
- Features: Under 0.5 Acres
Details
- Parcel number: 70608104
Construction
Type & style
- Home type: SingleFamily
- Architectural style: Bungalow
Materials
- Brick
- Foundation: Concrete
- Roof: Asphalt
Utilities & green energy
- Sewer: Municipal
- Water: Municipal
Community & HOA
Location
- Region: Moncton
Financial & listing details
- Price per square foot: C$344/sqft
- Annual tax amount: C$2,181
- Date on market: 11/20/2026
- Ownership: Freehold
Price history
Price history is unavailable.
Public tax history
Tax history is unavailable.
Climate risks
Neighborhood: E1E
Nearby schools
GreatSchools rating
No schools nearby
We couldn't find any schools near this home.
Similar homes
- C$299,9003 bd2 ba1.1k sqft17 Portledge Ave, Moncton, NB E1C 5S6For Sale
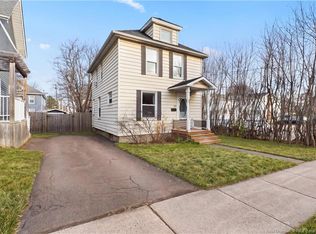 MLS ID #NB151567, Erik Lang, Salesperson, EXIT Realty Associates Brokerage. New Brunswick Real Estate Board
- C$259,9003 bd1 ba1k sqft1678 Main St, Moncton, NB E1E 1G7For Sale
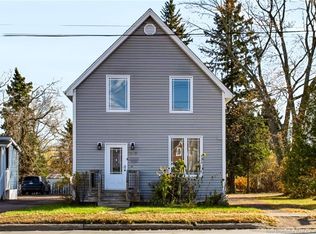 MLS ID #NB150665, Erica Mitton, Salesperson, Keller Williams Capital Realty Brokerage. New Brunswick Real Estate Board
- C$250,0003 bd1 ba960 sqft34 Hedgewood Dr, Moncton, NB E1E 2W3For Sale
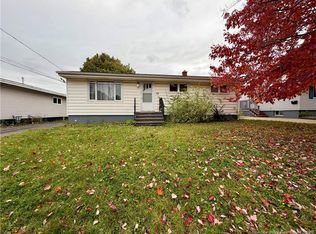 MLS ID #NB149575, Heather Fitzgerald, Salesperson, Royal LePage Atlantic Brokerage. New Brunswick Real Estate Board
- C$279,9002 bd2 ba986 sqft110 Cedar St, Moncton, NB E1C 7L4For Sale
 MLS ID #NB146416, Shaelene Crossman, Salesperson, Royal LePage Atlantic Brokerage. New Brunswick Real Estate Board
