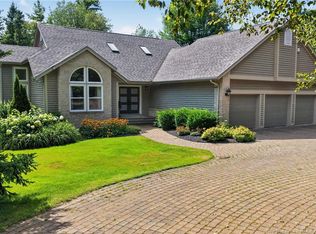
Charming bungalowBright open-concept layoutPlenty of pot lightsSpacious primary bedroomLarge family room
Welcome to 1745 Route 112, a charming bungalow nestled on over 3 acres of beautifully treed land, offering the perfect balance of privacy and open space. Step inside to a bright open-concept layout where the living room, dining area, and kitchen are filled with natural light from large windows. The kitchen features rich dark wood cabinetry, a large island with breakfast bar, and plenty of pot lights, making it both functional and inviting. Patio doors from the dining area lead to a spacious covered and fully screened deck, the perfect place to enjoy summer mornings, family gatherings, or peaceful evenings without the bugs. An additional open deck offers the ideal space to soak up the sun. Down the hall, you'll find a spacious primary bedroom, two additional bedrooms, all with hardwood flooring, and a 4-piece bathroom. The lower level offers even more living space with a large family room, a non-conforming bedroom, a 3-piece bathroom with laundry area, and an unfinished utility room providing excellent storage. Outside, enjoy the privacy of a partially cleared lot surrounded by mature trees, along with an impressive 28' x 42' detached garage offering endless possibilities for vehicles, hobbies, or workshop space. If you've been searching for peaceful country living with room to grow, this exceptional property is one you won't want to miss. Schedule your private viewing today!
6 days
|
6
|
0
|
Zillow last checked:
Listing updated:
Listed by:
Alex Cormier, Salesperson,
EXIT Realty Associates Brokerage,
Serge Bourque, Salesperson171389,
EXIT Realty Associates
Source: New Brunswick Real Estate Board,MLS®#: NB143401
Facts & features
Interior
Bedrooms & bathrooms
Bedrooms: 3
Bathrooms: 2
Full bathrooms: 2
Bedroom
Level: Main
Bedroom
Level: Main
Other
Level: Main
Other
Level: Main
Other
Level: Main
Other
Level: Lower
Other
Level: Lower
Bonus room
Level: Lower
Other
Level: Main
Family room
Level: Lower
Living room
Level: Main
Utility room
Level: Lower
Heating
Electric, Forced Air
Cooling
Central Air, Electric
Features
Central Vacuum
Flooring: Tile, Vinyl
Basement: Full,Partially Finished
Has fireplace: No
Interior area
Total structure area: 1,680
Total interior livable area: 1,680 sqft
Finished area above ground: 1,250
Property
Parking
Parking features: Gravel, Shared Driveway, Garage
Garage spaces: 28
Has uncovered spaces: Yes
Details: Garage Size(28x42)
Features
Levels: One
Lot
Size: 0.28 Acres
Features: Landscaped, 3.0 - 9.99 Acres
Details
Parcel number: 05001151
Construction
Type & style
Home type: SingleFamily
Architectural style: Bungalow
Materials
Vinyl Siding
Foundation: Concrete
Roof: Asphalt,Metal
Condition
Year built: 1970
Utilities & green energy
Sewer: Septic Tank
Water: Well
Community & HOA
Location
Region: Riverview
Financial & listing details
Price per square foot: C$327/sqft
Annual tax amount: C$3,343
Date on market: 7/6/2026
Ownership: Freehold
Alex Cormier, Salesperson
(506) 875-1165
By pressing Contact Agent, you agree that the real estate professional identified above may call/text you about your search, which may involve use of automated means and pre-recorded/artificial voices. You don't need to consent as a condition of buying any property, goods, or services. Message/data rates may apply. You also agree to our Terms of Use. Zillow does not endorse any real estate professionals. We may share information about your recent and future site activity with your agent to help them understand what you're looking for in a home.