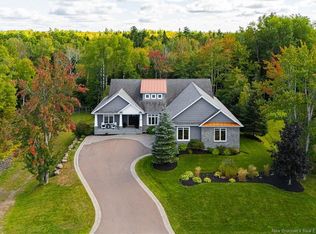
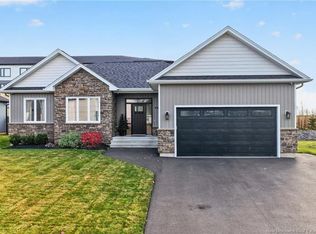
When Viewing This Property On Realtor.ca Please Click On The Multimedia or Virtual Tour Link For More Property Info. Welcome to Villas on Caleb Street, an exclusive new executive bungalow semi-detached community in Dieppe near Fox Creek. This thoughtfully designed single-car model offers approximately 1,450 sq. ft. on the main floor plus 1,125 sq. ft. of finished basement, with 4 bedrooms and 3 bathrooms in total. Enjoy bright open-concept living, a stylish kitchen with quartz countertops, a walk-in pantry, engineered hardwood in main living areas, and a primary suite with walk-in closet and ensuite. The finished lower level provides additional living space, bedrooms and a bathroom. Features include an attached garage, triple-pane windows, two ductless mini-split heat pumps, HRV, paved driveway, landscaped lot, covered outdoor living space and an 8-year Lux Home Warranty. Conveniently located near golf, parks, schools, shopping and everyday amenities. Offered at $624,900 including HST. Finishes and specifications are subject to the builder's agreement. PID and PAN Subject to change
For sale
C$624,900
116 Caleb St, Dieppe, NB E1A 2R7
4beds
2,575sqft
SingleFamily
Built in 2026
4,791 Square Feet Lot
$-- Zestimate®
C$243/sqft
C$-- HOA
What's special
Bright open-concept livingWalk-in pantryAttached garageTriple-pane windowsPaved drivewayLandscaped lotCovered outdoor living space
- 6 days
- 9
- 0
Zillow last checked:
Listing updated:
Listed by:
Jonathan David, Agent Manager 136425,
PG Direct Realty Ltd. Brokerage
Source: New Brunswick Real Estate Board,MLS®#: NB150788
Facts & features
Interior
Bedrooms & bathrooms
- Bedrooms: 4
- Bathrooms: 3
- Full bathrooms: 3
Bedroom
- Level: Main
Bedroom
- Level: Lower
Bedroom
- Level: Lower
Other
- Level: Main
Other
- Level: Main
Other
- Level: Main
Other
- Level: Lower
Dining room
- Level: Main
Family room
- Level: Lower
Kitchen
- Level: Main
Living room
- Level: Main
Pantry
- Level: Main
Storage
- Level: Lower
Utility room
- Level: Lower
Walk in closet
- Level: Main
Heating
- Air Exchanger, Baseboard, Electric, Fireplace(s)
Cooling
- Air Exchanger, Electric, Heat Pump - Ductless
Features
- Air Exchanger, Ensuite, Upgraded Insulation
- Flooring: Ceramic Tile
- Basement: Finished
- Has fireplace: Yes
Interior area
- Total structure area: 2,575
- Total interior livable area: 2,575 sqft
- Finished area above ground: 1,450
Video & virtual tour
Property
Parking
- Parking features: Asphalt, Width - Double, Garage
- Garage spaces: 13
- Uncovered spaces: 2
- Details: Garage Size(Attached Single, 13 Ft 3 In X 20 Ft 10 In)
Accessibility
- Accessibility features: Single Storey Living
Features
- Levels: Two
- Body of water: Villas On Caleb Street
Lot
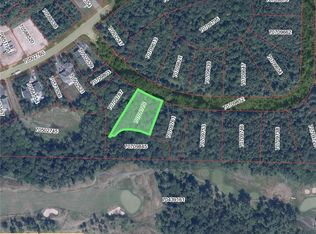
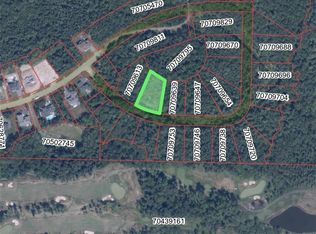
- Size: 4,791 Square Feet
- Features: On Golf Course, Parkland, School(s) Nearby, Shopping Nearby, Under 0.5 Acres
Details
- Parcel number: 70731443
Construction
Type & style
- Home type: SingleFamily
- Architectural style: Bungalow
Materials
- Stone
- Foundation: Concrete
- Roof: Asphalt
Condition
- Year built: 2026
Details
- Warranty included: Yes
Utilities & green energy
- Sewer: Backflow Valve, Municipal
- Water: Municipal
Community & HOA
Location
- Region: Dieppe
Financial & listing details
- Price per square foot: C$243/sqft
- Date on market: 11/4/2026
- Ownership: Freehold
Price history
Price history is unavailable.
Public tax history
Tax history is unavailable.
Climate risks
Neighborhood: E1A
Nearby schools
GreatSchools rating
No schools nearby
We couldn't find any schools near this home.

Similar homes
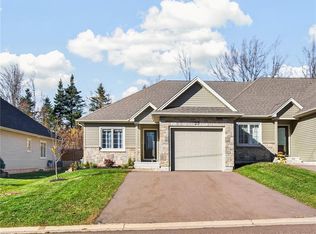
- C$589,9004 bd2 ba2.7k sqft25 Verte St, Dieppe, NB E1A 8Y8For Sale
 MLS ID #NB150747, Danielle Johnson, Salesperson, Royal LePage Atlantic Brokerage. New Brunswick Real Estate Board
- C$759,9005 bd3 ba3k sqft90 Bouchard St, Dieppe, NB E1A 9T9For Sale
 MLS ID #NB150935, Kyle Johnson, Salesperson, EXIT Realty Associates Brokerage. New Brunswick Real Estate Board
- C$629,0003 bd2 ba1.9k sqft97 Lorette St, Dieppe, NB E1A 2E8For Sale
 MLS ID #NB149878, Tracy Gunter, Salesperson, 3 Percent Realty Atlantic Inc. Brokerage. New Brunswick Real Estate Board
- C$629,0003 bd3 ba2.7k sqft121 Boisee Cres, Dieppe, NB E1A 9M4For Sale
 MLS ID #NB146933, Pierre Leclair, Salesperson, EXIT Realty Associates Brokerage. New Brunswick Real Estate Board
