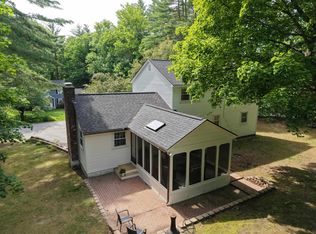
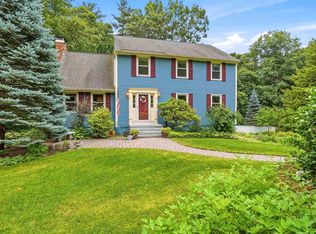
Welcome home to this classic New England property, perfectly situated on a beautiful, private, and LEVEL 1.5-acre corner lot on a lovely cul-de-sac in the historic town of Amherst. Located within the highly desirable SAU 39 school district, this move-in-ready home offers 4 spacious bedrooms, 3 full bathrooms, and an incredible blend of charm and modern convenience. The bright, sunlit kitchen features expansive windows overlooking a peaceful backyard, while the spacious back deck provides the perfect setting for relaxing or entertaining. Buyers will appreciate the recent updates, including fresh interior paint, new flooring, refreshed hardware, and updated lighting and fixtures, alongside a peace of mind with a one-year-old furnace and a roof less than five years old. Offering an excellent commuter location with easy access to major routes, shopping, and dining, this timeless home truly checks all the boxes. Don't miss the opportunity! Open house FRIDAY 6/19 from 5PM to 6:30 PM and SATURDAY 6/20 from 11AM to 12:30pm.
Pending
Listed by: Coldwell Banker Realty Bedford NH • Shelley Lacaillade
$689,000
1 Danbury Circle, Amherst, NH 03031
4beds
2,426sqft
Single Family Residence
Built in 1968
1.5 Acres Lot
$716,700 Zestimate®
$284/sqft
$-- HOA
What's special
Spacious back deckBright sunlit kitchenNew flooringFresh interior paintRefreshed hardwareUpdated lighting and fixturesLovely cul-de-sac
- 20 days |
- 1,211 |
- 93 |
Zillow last checked:
Listing updated:
Listed by:
Shelley Lacaillade,
Coldwell Banker Realty Bedford NH Phone:603-582-1961
Source: PrimeMLS,MLS#: 5095524
Facts & features
Interior
Bedrooms & bathrooms
- Bedrooms: 4
- Bathrooms: 3
- Full bathrooms: 2
- 3/4 bathrooms: 1
Heating
- Natural Gas, Baseboard
Cooling
- Other, Whole House Fan
Appliances
- Included: Dishwasher, Refrigerator, Gas Stove
- Laundry: Laundry Hook-ups
Features
- Ceiling Fan(s), Dining Area, Hearth, Primary BR w/ BA, Natural Light, Natural Woodwork
- Flooring: Laminate, Wood, Vinyl Plank
- Basement: Bulkhead,Climate Controlled,Partially Finished,Interior Stairs,Storage Space,Interior Entry
- Attic: Pull Down Stairs
- Has fireplace: Yes
- Fireplace features: Wood Burning
Interior area
- Total structure area: 2,982
- Total interior livable area: 2,426 sqft
- Finished area above ground: 2,234
- Finished area below ground: 192
Property
Parking
- Total spaces: 2
- Parking features: Paved
- Garage spaces: 2
Features
- Levels: Two
- Stories: 2
- Patio & porch: Enclosed Porch
- Exterior features: Shed
Lot
- Size: 1.5 Acres
- Features: Corner Lot, Country Setting, Level
Details
- Parcel number: AMHSM004B057L023
- Zoning description: Res
Construction
Type & style
- Home type: SingleFamily
- Architectural style: Garrison
- Property subtype: Single Family Residence
Materials
- Wood Siding
- Foundation: Concrete
- Roof: Asphalt Shingle
Condition
- New construction: No
- Year built: 1968
Utilities & green energy
- Electric: Circuit Breakers, Generator Ready
- Sewer: Private Sewer
- Utilities for property: Underground Gas
Community & HOA
Location
- Region: Amherst
Financial & listing details
- Price per square foot: $284/sqft
- Tax assessed value: $369,600
- Annual tax amount: $8,863
- Date on market: 6/18/2026
- Road surface type: Paved
Estimated market value
$716,700
$681,000 - $753,000
$4,208/mo
Price history
| Date | Event | Price |
|---|---|---|
| 6/22/2026 | Pending sale | $689,000$284/sqft |
Source:  PrimeMLS #5095524 Report a problem PrimeMLS #5095524 Report a problem | ||
| 6/18/2026 | Listed for sale | $689,000$284/sqft |
Source: PrimeMLS #5095524 Report a problem | ||
Public tax history
| Year | Property taxes | Tax assessment |
|---|---|---|
| 2024 | $8,475 +4.8% | $369,600 +0% |
| 2023 | $8,085 +3.5% | $369,500 |
| 2022 | $7,808 -0.8% | $369,500 |
| 2021 | $7,874 +1.7% | $369,500 +35.9% |
| 2020 | $7,744 +2.7% | $271,900 -2.8% |
| 2019 | $7,541 -1% | $279,700 |
| 2018 | $7,616 +4.7% | $279,700 |
| 2017 | $7,275 +3.6% | $279,700 |
| 2016 | $7,020 -0.4% | $279,700 +5.1% |
| 2015 | $7,049 -0.7% | $266,200 |
| 2014 | $7,097 +0.8% | $266,200 |
| 2013 | $7,041 | $266,200 |
Find assessor info on the county website
Monthly payment
Est. payment$--/mo
Payment breakdown
Explore the cost of this home by adjusting the details. Changes won't be saved.All calculations are estimates and provided by Zillow, Inc. for informational purposes only. Actual amounts may vary.
HOA fees may include property taxes on listings classified as Co-Ops. Contact the listing agent and/or owner for fee details.
Mortgage interest rates are dependent on a number of factors, including credit score, down payment, and repayment length. Interest rate data provided by Zillow Group Marketplace, Inc. as of 1/1/1970 from various mortgage lenders with which we have lead or other similar arrangements; the Estimated Payment is an average of those rates.
See how much you could borrow to make a competitive offer.
Climate risks
Neighborhood: 03031
Nearby schools
GreatSchools rating
- 7/10Amherst Middle SchoolGrades: 5-8Distance: 0.8 mi
- 9/10Souhegan Coop High SchoolGrades: 9-12Distance: 0.6 mi
- 8/10Clark-Wilkins SchoolGrades: PK-4Distance: 3.5 mi
Schools provided by the listing agent
- Elementary: Wilkins Elementary School
- Middle: Amherst Middle
- High: Souhegan High School
- District: Amherst Sch District SAU #39
Source: PrimeMLS. This data may not be complete. We recommend contacting the local school district to confirm school assignments for this home.
A local agent can set up tours, give advice and negotiate with sellers.
A local lender can help you make sure your offer is ready when you are.


- New Hampshire
- Hillsborough County
- Amherst
- 03031
- 1 Danbury Circle
Nearby cities
Nearby zip codes
Other Amherst Topics
