From the moment you arrive at this home, this exceptional property creates a feeling that is difficult to find and impossible to overlook. This unique, extensively expanded Amherst residence offers nearly 6,000 square feet of living space on serene and private grounds. Thoughtfully enlarged over the years, this remarkable property offers an abundance of space, flexibility, and privacy, ideal for those seeking a substantial home in one of Southern New Hampshire's most desirable communities. The versatile floor plan lends itself beautifully to multigenerational living, with ample room for extended family, guests, au pairs, or independent living arrangements while maintaining comfortable shared spaces for everyone to enjoy. With multiple living areas, bedrooms, and flexible-use rooms, the possibilities are extensive. The home features an updated kitchen and bathrooms, combining modern convenience with the character and warmth of the property's New England setting. Generously proportioned living and entertaining spaces provide plenty of room for both everyday living and large gatherings. Outside, the property is equally impressive. A horseshoe driveway creates a welcoming approach and plenty of parking, while the expansive grounds and 2 decks offer privacy, room to play, garden, entertain, or simply enjoy the peaceful surroundings. At the rear of the property, beautiful old New England granite walls add timeless character and serve as a wonderful reminder of the property's connection to the area's history and landscape. Whether you're looking for a spacious family estate, a multigenerational home, or simply a property that provides room for everyone and everything, this home does it all!
Active
Listed by: RE/MAX Synergy • Kate Rice
$1,675,000
32 Thornton Ferry Road II, Amherst, NH 03031
4beds
5,974sqft
Single Family Residence
Built in 1997
2.8 Acres Lot
$-- Zestimate®
$280/sqft
$-- HOA
What's special
- 1 day
- 198
- 13
Zillow last checked:
Listing updated:
Listed by:
Kate Rice,
RE/MAX Synergy Cell:603-714-8702
Source: PrimeMLS,MLS#: 5110150
Facts & features
Interior
Bedrooms & bathrooms
- Bedrooms: 4
- Bathrooms: 5
- Full bathrooms: 4
- 1/2 bathrooms: 1
Heating
- Propane, Hot Air
Cooling
- Central Air
Appliances
- Included: Dishwasher, Gas Range, Refrigerator
- Laundry: Laundry Hook-ups
Features
- Cathedral Ceiling(s), Ceiling Fan(s), Dining Area, Hearth, Kitchen/Dining, Kitchen/Family, Living/Dining, Primary BR w/ BA, Walk-In Closet(s)
- Flooring: Carpet, Tile, Wood
- Basement: Finished,Unfinished,Interior Entry
- Number of fireplaces: 2
- Fireplace features: 2 Fireplaces
Interior area
- Total structure area: 6,401
- Total interior livable area: 5,974 sqft
- Finished area above ground: 4,386
- Finished area below ground: 1,588
Video & virtual tour
Property
Parking
- Total spaces: 2
- Parking features: Paved
- Garage spaces: 2
Features
- Levels: 1.75
- Stories: 1.75
- Exterior features: Deck, Shed
- Frontage length: Road frontage: 385
Lot
- Size: 2.8 Acres
- Features: Landscaped, Level
Details
- Parcel number: AMHSM004B056L000
- Zoning description: RR
- Special conditions: Standard
Construction
Type & style
- Home type: SingleFamily
- Architectural style: Cape
- Property subtype: Single Family Residence
Materials
- Wood Frame
- Foundation: Concrete
- Roof: Shingle
Condition
- New construction: No
- Year built: 1997
Utilities & green energy
- Electric: Circuit Breakers
- Sewer: Private Sewer
- Utilities for property: Cable Available
Community & HOA
Location
- Region: Amherst
Financial & listing details
- Price per square foot: $280/sqft
- Tax assessed value: $711,500
- Annual tax amount: $19,484
- Date on market: 9/16/2026
Estimated market value
Not available
Estimated sales range
Not available
Not available
Price history
| Date | Event | Price |
|---|---|---|
| 9/16/2026 | Listed for sale | $1,675,000$280/sqft |
Source:  PrimeMLS #5110150 Report a problem PrimeMLS #5110150 Report a problem | ||
Public tax history
| Year | Property taxes | Tax assessment |
|---|---|---|
| 2024 | $16,315 +4.8% | $711,500 |
| 2023 | $15,568 +3.6% | $711,500 |
| 2022 | $15,034 -0.8% | $711,500 |
| 2021 | $15,162 +6.4% | $711,500 +42.2% |
| 2020 | $14,249 -7.3% | $500,300 -12.3% |
| 2019 | $15,373 -1% | $570,200 |
| 2018 | $15,527 +4.7% | $570,200 |
| 2017 | $14,831 +3.6% | $570,200 |
| 2016 | $14,312 +15.2% | $570,200 +21.5% |
| 2015 | $12,424 -0.7% | $469,200 |
| 2014 | $12,509 +0.8% | $469,200 |
| 2013 | $12,410 | $469,200 |
Find assessor info on the county website
Monthly payment
Est. payment
Payment breakdown
Explore the cost of this home by adjusting the details. Changes won't be saved.Climate risks
Neighborhood: 03031
Nearby schools
Schools provided by the listing agent
- High: Souhegan High School
- District: Amherst Sch District SAU #39
Source: PrimeMLS. This data may not be complete. We recommend contacting the local school district to confirm school assignments for this home.
Similar homes
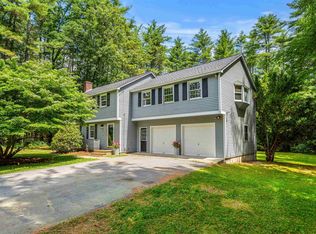
- $1,750,0005 bd4 ba4.7k sqft66A Merrimack Road, Amherst, NH 03031Active
 MLS ID #5095099, Laura Flanagan Chandler. PrimeMLS
 - $1,799,9004 bd5 ba4.9k sqft1 Whitetail Way #The Silverton, Amherst, NH 03031Active
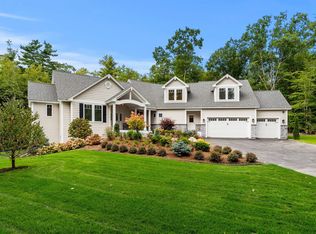 MLS ID #5106463, Cheryl Zarella. PrimeMLS
 - $989,9004 bd2 ba3.4k sqft244 Boston Post Road, Amherst, NH 03031Active
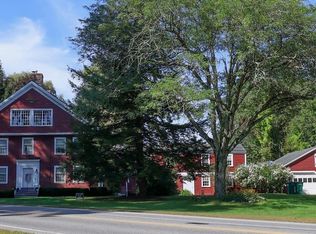 MLS ID #5110446, Vanessa L Sheehan. PrimeMLS
 - $1,585,0004 bd5 ba4.1k sqft5 Old Manchester Road, Amherst, NH 03031Active
 MLS ID #5084491, Marianna M Vis. PrimeMLS
