Welcome to 20 The Flume located in the premier subdivision of North Amherst Farms. This fully updated 4-bed, 4-bath Colonial offers over 5,000sf of finished living space spread over 3 levels, and set on 6 private acres abutting conservation land. Inside, hardwood floors run throughout the first floor, while vaulted ceilings and walls of windows fill the home with natural light. New Marvin windows (2025) in the heated sunroom is the perfect place for morning coffee or a relaxing to take in the expansive backyard through the changing seasons. The vaulted family room with wood burning fireplace and kitchen is made for gathering with its oversized island, double wall ovens, new appliances, butler's pantry and walk-in pantry. The spacious office, living room, dining room, half bath and laundry room complete the main floor. Unwind in the 2nd floor primary suite with cozy sitting area, walk-in closet and renovated bath featuring double vanities, a custom tile walk-in shower with glass enclosure and freestanding soaking tub. The finished walkout lower level with 3/4 bath offers flexible space for guests, home gym, or rec room. Still need more space? The walk-up attic offers another 1,200sf ready to finish. Peace of mind comes with an extensive list of improvements since 2021: architectural shingle roof, refinished hardwood floors, new carpet and lighting, new Trex deck, a 2024 conversion from oil to propane with two high-efficiency Bosch furnaces, two Bosch central AC units and a Rinnai tankless water heater. Generator-ready with a 2022 interlock and exterior inlet. A three-car attached garage with new doors and openers (2026). Mins to Rte 101, top rated schools, Amherst Village, Rte 3 & Rte 101A. 25Mins to Manchester Airport. With 1 hr to Boston Intl' Airport. $375 Yearly HOA for median mowing and maintenance.
Active under contract
Listed by: EXP Realty • Gina Aselin • Cell: 603-620-3830
$1,197,000
20 The Flume, Amherst, NH 03031
4beds
5,953sqft
Single Family Residence
Built in 1995
5.99 Acres Lot
$1,163,600 Zestimate®
$201/sqft
$-- HOA
What's special
Expansive backyardRefinished hardwood floorsHalf bathHeated sunroomNew trex deckArchitectural shingle roofSpacious office
- 8 days
- 1,647
- 168
Zillow last checked:
Listing updated:
Listed by:
Gina Aselin,
EXP Realty Cell:603-620-3830
Source: PrimeMLS,MLS#: 5117584
Facts & features
Interior
Bedrooms & bathrooms
- Bedrooms: 4
- Bathrooms: 4
- Full bathrooms: 2
- 3/4 bathrooms: 1
- 1/2 bathrooms: 1
Heating
- Propane, Forced Air, Ceiling, In Floor, Zoned
Cooling
- Central Air
Appliances
- Included: Electric Cooktop, Dishwasher, Dryer, Range Hood, Microwave, Double Oven, Refrigerator, Washer, Instant Hot Water
- Laundry: 1st Floor Laundry
Features
- Cathedral Ceiling(s), Ceiling Fan(s), Kitchen Island, Kitchen/Dining, Kitchen/Family, Living/Dining, Primary BR w/ BA, Natural Light, Soaking Tub, Indoor Storage, Vaulted Ceiling(s), Walk-In Closet(s), Walk-in Pantry
- Flooring: Carpet, Hardwood, Tile
- Basement: Climate Controlled,Daylight,Finished,Full,Insulated,Interior Stairs,Storage Space,Walkout,Exterior Entry,Walk-Out Access
- Attic: Walk-up
- Number of fireplaces: 1
- Fireplace features: Wood Burning, 1 Fireplace
Interior area
- Total structure area: 7,315
- Total interior livable area: 5,953 sqft
- Finished area above ground: 4,294
- Finished area below ground: 1,659
Property
Parking
- Total spaces: 3
- Parking features: Paved
- Garage spaces: 3
Features
- Levels: 3.5
- Stories: 3.5
- Exterior features: Deck
- Frontage length: Road frontage: 176
Lot
- Size: 5.99 Acres
- Features: Landscaped, Level, Slight, Sloped, Subdivided, Wooded, Abuts Conservation, Near Golf Course, Near Shopping, Neighborhood
Details
- Parcel number: AMHSM010B030L038
- Zoning description: Res
- Special conditions: Standard
- Other equipment: Portable Generator
Construction
Type & style
- Home type: SingleFamily
- Architectural style: Colonial
- Property subtype: Single Family Residence
Materials
- Cedar Exterior, Clapboard Exterior
- Foundation: Poured Concrete
- Roof: Architectural Shingle
Condition
- New construction: No
- Year built: 1995
Utilities & green energy
- Electric: Circuit Breakers, Generator Ready
- Sewer: Private Sewer
- Utilities for property: Propane
Community & HOA
Location
- Region: Amherst
Financial & listing details
- Price per square foot: $201/sqft
- Tax assessed value: $754,400
- Annual tax amount: $18,091
- Date on market: 11/11/2026
- Cumulative days on market: 7 days
- Listing agreement: Exclusive Right
- Road surface type: Paved
Estimated market value
$1,163,600
$1.11M - $1.22M
$5,614/mo
Price history
| Date | Event | Price |
|---|---|---|
| 11/11/2026 | Listed for sale | $1,197,000+49.6%$201/sqft |
Source:  PrimeMLS #5117584 Report a problem | ||
| 5/12/2021 | Sold | $800,000+100%$134/sqft |
Source: PrimeMLS #4860850 Report a problem | ||
| 12/4/2020 | Sold | $400,000-38.9%$67/sqft |
Source: PrimeMLS #4822521 Report a problem | ||
| 9/23/2020 | Listed for sale | -- |
Source: Auction.com Report a problem | ||
| 4/8/2020 | Listing removed | -- |
Source: Auction.com Report a problem | ||
| 3/14/2020 | Listed for sale | -- |
Source: Auction.com Report a problem | ||
| 12/18/2019 | Listing removed | $654,144$110/sqft |
Source: Auction.com Report a problem | ||
| 12/14/2019 | Price change | $654,144-0.1%$110/sqft |
Source: Auction.com Report a problem | ||
| 12/8/2019 | Price change | $654,541+0.1%$110/sqft |
Source: Auction.com Report a problem | ||
| 12/7/2019 | Price change | $654,144+0.1%$110/sqft |
Source: Auction.com Report a problem | ||
| 12/4/2019 | Price change | $653,346+56.3%$110/sqft |
Source: Auction.com Report a problem | ||
| 12/1/2019 | Price change | $418,084+0.2%$70/sqft |
Source: Auction.com Report a problem | ||
| 11/27/2019 | Price change | $417,454+0%$70/sqft |
Source: Auction.com Report a problem | ||
| 11/25/2019 | Price change | $417,445+0%$70/sqft |
Source: Auction.com Report a problem | ||
| 11/24/2019 | Price change | $417,253+0.1%$70/sqft |
Source: Auction.com Report a problem | ||
| 11/21/2019 | Price change | $416,759$70/sqft |
Source: Auction.com Report a problem | ||
| 11/19/2019 | Listed for sale | -- |
Source: Auction.com Report a problem | ||
Public tax history
| Year | Property taxes | Tax assessment |
|---|---|---|
| 2024 | $17,298 +4.8% | $754,400 |
| 2023 | $16,506 +3.6% | $754,400 |
| 2022 | $15,940 -0.8% | $754,400 |
| 2021 | $16,076 -2.1% | $754,400 +30.9% |
| 2020 | $16,413 +5.6% | $576,300 |
| 2019 | $15,537 -1% | $576,300 |
| 2018 | $15,693 +4.7% | $576,300 |
| 2017 | $14,990 +3.6% | $576,300 |
| 2016 | $14,465 -8.1% | $576,300 -3% |
| 2015 | $15,737 -0.7% | $594,300 |
| 2014 | $15,844 +0.8% | $594,300 |
| 2013 | $15,719 | $594,300 |
Find assessor info on the county website
Monthly payment
Est. payment
Payment breakdown
Explore the cost of this home by adjusting the details. Changes won't be saved.Climate risks
Neighborhood: 03031
Nearby schools
Schools provided by the listing agent
- Elementary: Wilkins Elementary School
- Middle: Amherst Middle
- High: Souhegan High School
- District: Amherst Sch District SAU #39
Source: PrimeMLS. This data may not be complete. We recommend contacting the local school district to confirm school assignments for this home.

Similar homes
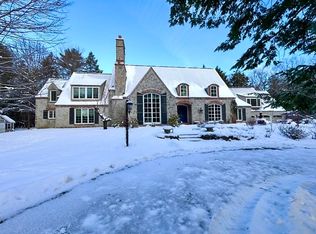
- $1,150,0004 bd4 ba3.6k sqft52 The Flume, Amherst, NH 03031Active
 MLS ID #5095102, Gina Aselin. PrimeMLS
- $950,0003 bd4 ba3k sqft50 Horace Greeley Road, Amherst, NH 03031Active
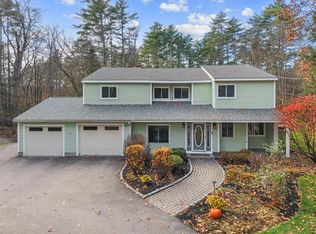 MLS ID #5117464, Ann Bennett. PrimeMLS
- $1,750,0006 bd5 ba6.4k sqft69 McAfee Farm Road, Amherst, NH 03031Active
 MLS ID #5117708, Sharon Corr. PrimeMLS
- $1,499,9004 bd5 ba5.9k sqft32 Thornton Ferry Road II, Amherst, NH 03031Active
 MLS ID #5110150, Kate Rice. PrimeMLS
