Privacy! This well maintained colonial provides the benefit of living in a desirable and established neighborhood surrounded by natural woods with a 5.41 acre which allows ample room to grow your family compound and space to play and entertain. This home sits atop a knoll and has an open concept flow with elevated finishes throughout for a custom feel. As you enter the home, you are greeted by abundant light from the high ceilings in the open foyer. A large office gives privacy for anyone working from home. The open formal living room and dining room provides plenty of space for entertaining and includes custom moldings and woodwork for an elegant feel. At the center of the first floor is the large kitchen with stainless steel appliances. The open concept flows into a family room with soaring cathedral ceilings, including a view of the backyard and a wood burning fireplace. On the second floor is a massive primary suite with double tray ceilings. The private ensuite bathroom includes a large jetted tub, walk-in shower with 2 shower heads and separate toilet area. Three more generous sized bedrooms with crown moldings and another full bathroom complete the second floor. The lower level of the home features even more space for a growing family. There is another large family room area with custom built-in cabinets and a built-in desk area with custom shelves, cabinets and drawers. A wall of windows and French doors allows more natural light in and the walkout leads to a side yard. This beautiful home showcases quality craftsmanship and is move in ready.
Active
Listed by: Keller Williams Realty-Metropolitan • T.J. Potter
$1,250,000
39 Colonel Daniels Drive, Bedford, NH 03110
5beds
4,332sqft
Single Family Residence
Built in 2000
5.41 Acres Lot
$1,214,600 Zestimate®
$289/sqft
$-- HOA
What's special
Wood burning fireplaceView of the backyardElevated finishes throughoutLarge officeSeparate toilet areaLarge jetted tubPrivate ensuite bathroom
- 10 days
- 2,007
- 140
Zillow last checked:
Listing updated:
Listed by:
T.J. Potter,
Keller Williams Realty-Metropolitan 603-232-8282
Source: PrimeMLS,MLS#: 5112430
Facts & features
Interior
Bedrooms & bathrooms
- Bedrooms: 5
- Bathrooms: 4
- Full bathrooms: 3
- 1/2 bathrooms: 1
Heating
- Oil, Forced Air
Cooling
- Central Air
Appliances
- Included: Dishwasher, Dryer, Microwave, Refrigerator, Washer, Electric Stove
- Laundry: 2nd Floor Laundry
Features
- Cathedral Ceiling(s), Ceiling Fan(s), Dining Area, Hearth, Kitchen Island, Kitchen/Dining, Primary BR w/ BA, Natural Light, Soaking Tub, Indoor Storage, Walk-In Closet(s)
- Flooring: Carpet, Hardwood, Tile
- Windows: Skylight(s)
- Basement: Concrete,Full,Partially Finished,Interior Stairs,Walkout,Interior Entry
- Number of fireplaces: 1
- Fireplace features: Wood Burning, 1 Fireplace
Interior area
- Total structure area: 5,016
- Total interior livable area: 4,332 sqft
- Finished area above ground: 3,472
- Finished area below ground: 860
Property
Parking
- Total spaces: 3
- Parking features: Paved, Direct Entry, Garage, Attached
- Garage spaces: 3
Features
- Levels: Two
- Stories: 2
- Patio & porch: Patio
- Frontage length: Road frontage: 150
Lot
- Size: 5.41 Acres
- Features: Landscaped, Wooded
Details
- Parcel number: BEDDM31B6L29
- Zoning description: RA
- Special conditions: Standard
Construction
Type & style
- Home type: SingleFamily
- Architectural style: Colonial
- Property subtype: Single Family Residence
Materials
- Wood Frame, Wood Siding
- Foundation: Concrete
- Roof: Asphalt Shingle
Condition
- New construction: No
- Year built: 2000
Utilities & green energy
- Electric: 200+ Amp Service, Circuit Breakers
- Sewer: Leach Field, Private Sewer, Septic Tank
- Utilities for property: Cable
Community & HOA
Community
- Subdivision: Sheffield Woods
Location
- Region: Bedford
Financial & listing details
- Price per square foot: $289/sqft
- Tax assessed value: $1,033,800
- Annual tax amount: $17,047
- Date on market: 10/1/2026
- Road surface type: Paved
Estimated market value
$1,214,600
$1.15M - $1.28M
$5,307/mo
Price history
| Date | Event | Price |
|---|---|---|
| 10/1/2026 | Listed for sale | $1,250,000+172.6%$289/sqft |
Source:  PrimeMLS #5112430 Report a problem PrimeMLS #5112430 Report a problem | ||
| 3/1/2001 | Sold | $458,600$106/sqft |
Source: Public Record Report a problem | ||
Public tax history
| Year | Property taxes | Tax assessment |
|---|---|---|
| 2024 | $16,344 +6.8% | $1,033,800 |
| 2023 | $15,300 +10.3% | $1,033,800 +31.2% |
| 2022 | $13,872 +2.7% | $788,200 |
| 2021 | $13,510 -0.4% | $788,200 +16.3% |
| 2020 | $13,570 +5.7% | $677,800 |
| 2019 | $12,844 -2.9% | $677,800 +4.6% |
| 2018 | $13,225 +7.9% | $648,300 |
| 2017 | $12,259 -2.6% | $648,300 +15.2% |
| 2016 | $12,592 -1.7% | $562,900 |
| 2015 | $12,812 +1.2% | $562,900 |
| 2014 | $12,665 +1.5% | $562,900 |
| 2013 | $12,479 +4.8% | $562,900 -3.9% |
| 2012 | $11,905 | $585,900 |
| 2011 | -- | $585,900 |
| 2010 | -- | $585,900 |
| 2009 | -- | $585,900 |
| 2008 | -- | $585,900 |
| 2003 | -- | -- |
| 2001 | -- | $353,500 |
Find assessor info on the county website
Monthly payment
Est. payment
Payment breakdown
Explore the cost of this home by adjusting the details. Changes won't be saved.Climate risks
Neighborhood: 03110
Nearby schools
Schools provided by the listing agent
- Elementary: Peter Woodbury Sch
- Middle: McKelvie Intermediate School
- High: Bedford High School
- District: Bedford Sch District SAU #25
Source: PrimeMLS. This data may not be complete. We recommend contacting the local school district to confirm school assignments for this home.
Similar homes
- $1,200,0004 bd4 ba3.7k sqft36 Colonel Daniels Drive, Bedford, NH 03110Active
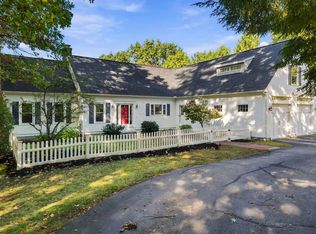 MLS ID #5113454, Gagnon- Lindquist Team. PrimeMLS
 - $1,300,0004 bd4 ba4.3k sqft43 Pheasant Run, Bedford, NH 03110For Sale
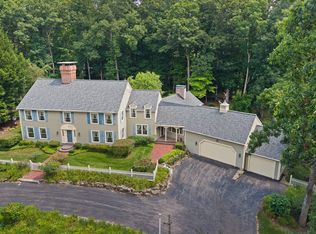 MLS ID #73564215, Tal Hagbi, RE/MAX Synergy. MLS PIN
 - $1,300,0004 bd4 ba4.6k sqft17 McAfee Farm Road, Bedford, NH 03110Active
 MLS ID #5107032, Diane Kelly. PrimeMLS
 - $1,550,0004 bd3 ba4.2k sqft10 Puritan Drive, Bedford, NH 03110Active
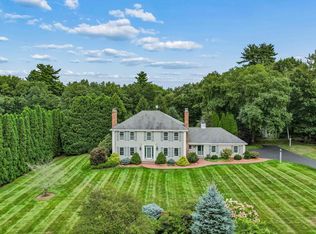 MLS ID #5112589, Fine Homes Group International. PrimeMLS
