Timeless New England charm meets comfortable, modern living in this very special center-chimney Cape. From the moment you step inside, you’ll appreciate the beautiful crown molding that adds character and elegance throughout the home, along with hardwood floors and generously sized, sun-filled rooms. The inviting open-concept kitchen features beautiful quartz countertops and flows seamlessly into the family room, creating a warm and welcoming gathering space for everyday living and entertaining. A formal dining room and spacious living room offer additional areas for hosting guests or simply enjoying the comforts of home. The first floor is thoughtfully designed with a laundry room, half bath, convenient mudroom, and direct access to the attached two-car garage. Upstairs, three well-appointed bedrooms offer generous closet space, including a spacious primary suite with a walk-in closet and private bath. Beautiful hardwood stairs with a runner lead to the second floor, adding another touch of classic style. The finished daylight walkout basement expands the living space and offers exceptional flexibility for a recreation room, home office, gym, or additional living area, while still providing plenty of storage. Outside, enjoy a lovely screened porch and deck with a large yard that has plenty of room for relaxing, entertaining, gardening, or play. Conveniently located close to shopping and everyday amenities, this home offers the perfect blend of timeless character, thoughtful features, spacious living areas, and a location that makes everyday life easy. A truly special home that must be seen to be appreciated!
Active
Listed by: RE/MAX Synergy • Kate Rice
$699,900
33 Ledgewood Road, Bedford, NH 03110
3beds
2,780sqft
Single Family Residence
Built in 1981
2.07 Acres Lot
$686,500 Zestimate®
$252/sqft
$-- HOA
What's special
Formal dining roomHardwood floorsHalf bathConvenient mudroomLovely screened porchPlenty of storageLaundry room
- 2 days
- 1,528
- 154
Zillow last checked:
Listing updated:
Listed by:
Kate Rice,
RE/MAX Synergy Cell:603-714-8702
Source: PrimeMLS,MLS#: 5113246
Facts & features
Interior
Bedrooms & bathrooms
- Bedrooms: 3
- Bathrooms: 3
- Full bathrooms: 1
- 3/4 bathrooms: 1
- 1/2 bathrooms: 1
Heating
- Oil, Electric, Hot Water
Cooling
- None
Appliances
- Included: Dishwasher, Microwave, Electric Range, Refrigerator
Features
- Dining Area, Primary BR w/ BA, Walk-In Closet(s)
- Flooring: Carpet, Ceramic Tile, Hardwood
- Basement: Finished,Walk-Out Access
- Number of fireplaces: 1
- Fireplace features: 1 Fireplace, Wood Stove Hook-up
Interior area
- Total structure area: 3,080
- Total interior livable area: 2,780 sqft
- Finished area above ground: 1,960
- Finished area below ground: 820
Video & virtual tour
Property
Parking
- Total spaces: 2
- Parking features: Paved
- Garage spaces: 2
Features
- Levels: 1.75
- Stories: 1.75
- Patio & porch: Covered Porch, Screened Porch
- Exterior features: Deck
- Frontage length: Road frontage: 178
Lot
- Size: 2.07 Acres
- Features: Landscaped, Wooded
Details
- Parcel number: BEDDM32B50L13
- Zoning description: RA
- Special conditions: Standard
Construction
Type & style
- Home type: SingleFamily
- Architectural style: Cape
- Property subtype: Single Family Residence
Materials
- Wood Frame
- Foundation: Concrete
- Roof: Shingle
Condition
- New construction: No
- Year built: 1981
Utilities & green energy
- Electric: Circuit Breakers
- Sewer: Private Sewer
- Utilities for property: Cable Available
Community & HOA
Location
- Region: Bedford
Financial & listing details
- Price per square foot: $252/sqft
- Tax assessed value: $592,300
- Annual tax amount: $9,767
- Date on market: 10/7/2026
Estimated market value
$686,500
$652,000 - $721,000
$4,389/mo
Price history
| Date | Event | Price |
|---|---|---|
| 10/7/2026 | Listed for sale | $699,900+108.9%$252/sqft |
Source:  PrimeMLS #5113246 Report a problem PrimeMLS #5113246 Report a problem | ||
| 4/1/2013 | Sold | $335,000$121/sqft |
Source: Public Record Report a problem | ||
| 1/15/2013 | Price change | $335,000-3.7%$121/sqft |
Source: Keller Williams Realty Metropolitan #4209461 Report a problem | ||
| 1/8/2013 | Listed for sale | $347,900$125/sqft |
Source: Keller Williams Realty Metropolitan #4209461 Report a problem | ||
Public tax history
| Year | Property taxes | Tax assessment |
|---|---|---|
| 2024 | $9,364 +6.8% | $592,300 |
| 2023 | $8,766 +9.1% | $592,300 +29.7% |
| 2022 | $8,036 +2.7% | $456,600 |
| 2021 | $7,826 +1.6% | $456,600 +18.7% |
| 2020 | $7,704 +5.7% | $384,800 |
| 2019 | $7,292 -0.3% | $384,800 +7.3% |
| 2018 | $7,313 +7.9% | $358,500 |
| 2017 | $6,779 -0.8% | $358,500 +17.3% |
| 2016 | $6,836 -1.7% | $305,600 |
| 2015 | $6,955 +1.1% | $305,600 |
| 2014 | $6,876 +1.5% | $305,600 |
| 2013 | $6,775 -3.1% | $305,600 -11.2% |
| 2012 | $6,992 | $344,100 -3% |
| 2011 | -- | $354,900 |
| 2010 | -- | $354,900 |
| 2009 | -- | $354,900 |
| 2008 | -- | $354,900 |
| 2003 | -- | -- |
Find assessor info on the county website
Monthly payment
Est. payment
Payment breakdown
Explore the cost of this home by adjusting the details. Changes won't be saved.Climate risks
Neighborhood: 03110
Nearby schools
Schools provided by the listing agent
- Middle: Ross A Lurgio Middle School
- High: Bedford High School
- District: Bedford Sch District SAU #25
Source: PrimeMLS. This data may not be complete. We recommend contacting the local school district to confirm school assignments for this home.
Similar homes
- $685,0004 bd3 ba2.5k sqft57 Greyrock Road, Bedford, NH 03110Active
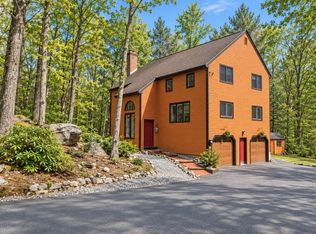 MLS ID #5083855, Sarah Matta. PrimeMLS
 - $599,9003 bd2 ba1.7k sqft96 Meadowcrest Drive, Bedford, NH 03110Active
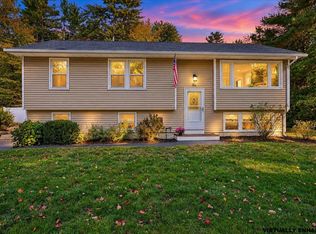 MLS ID #5113649, Kristyn Nelson. PrimeMLS
 - $675,0003 bd2 ba2.3k sqft22 Roblin Road, Bedford, NH 03110Active
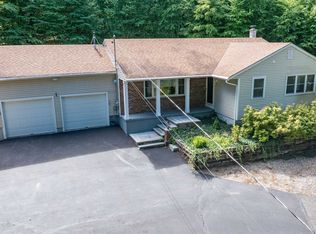 MLS ID #5109163, Rick Stoudt. PrimeMLS
 - $634,9003 bd2 ba2.2k sqft8 Southgate Drive, Bedford, NH 03110Active
 MLS ID #5110395, Sue Diggins. PrimeMLS
