Welcome to 41 Wellesley Drive in one of Bedford's most sought-after neighborhoods! This spacious 4-bedroom, 3.5-bath Colonial offers over 3,200 square feet of thoughtfully designed living space, providing the perfect blend of comfort and functionality. The expansive rooms create an inviting atmosphere for both everyday living and entertaining, while the cozy fireplace serves as the heart of the home during New England's cooler months. Enjoy your morning coffee or unwind at the end of the day in the bright and relaxing three-season room. The home's generous floor plan offers flexibility for today's lifestyle with ample space for family, guests, and a home office. Located in the highly acclaimed Bedford School District, consistently recognized as one of New Hampshire's premier school systems, this home also offers exceptional convenience just minutes from shopping, restaurants, and major commuter routes. With a little TLC, this property has tremendous potential to become something truly special. If you're looking for space, location, and an outstanding community, 41 Wellesley Drive is a property you won't want to miss! Open Houses this weekend, Saturday, July 18th, 11-1:00, and Sunday, July 19th, 11-1:00
Active
Listed by: RE/MAX Synergy • Joseph McCarthy • Contact: Cell: 603-785-2826
$899,000
41 Wellesley Drive, Bedford, NH 03110
4beds
3,218sqft
:
Get pre-qualified$6,142/mo
Single Family Residence
Built in 1986
1.95 Acres Lot
$-- Zestimate®
$279/sqft
$-- HOA
What's special
- 10 days |
- 1,014 |
- 42 |
Zillow last checked:
Listing updated:
Listed by:
Joseph McCarthy,
RE/MAX Synergy Cell:603-785-2826
Source: PrimeMLS,MLS#: 5100297
Facts & features
Interior
Bedrooms & bathrooms
- Bedrooms: 4
- Bathrooms: 4
- Full bathrooms: 3
- 1/2 bathrooms: 1
Heating
- Hot Air
Cooling
- Central Air
Features
- Basement: Full,Interior Stairs,Unfinished,Basement Stairs,Interior Entry
Interior area
- Total structure area: 4,353
- Total interior livable area: 3,218 sqft
- Finished area above ground: 3,218
- Finished area below ground: 0
Video & virtual tour
Property
Parking
- Total spaces: 2
- Parking features: Paved
- Garage spaces: 2
Features
- Levels: Two
- Stories: 2
- Frontage length: Road frontage: 478
Lot
- Size: 1.95 Acres
- Features: Corner Lot, Country Setting, Subdivided
Details
- Parcel number: BEDDM15B23L21
- Zoning description: Res
Construction
Type & style
- Home type: SingleFamily
- Architectural style: Colonial
- Property subtype: Single Family Residence
Materials
- Wood Frame, Wood Siding
- Foundation: Poured Concrete
- Roof: Architectural Shingle
Condition
- New construction: No
- Year built: 1986
Utilities & green energy
- Electric: 200+ Amp Service
- Sewer: Septic Tank
- Utilities for property: Cable
Community & HOA
Location
- Region: Bedford
Financial & listing details
- Price per square foot: $279/sqft
- Tax assessed value: $760,000
- Annual tax amount: $12,532
- Date on market: 7/16/2026
- Road surface type: Paved
Estimated market value
Not available
Estimated sales range
Not available
Not available
Price history
| Date | Event | Price |
|---|---|---|
| 7/18/2026 | Listed for sale | $899,000+116.6%$279/sqft |
Source:  PrimeMLS #5100297 Report a problem PrimeMLS #5100297 Report a problem | ||
| 6/29/2012 | Sold | $415,000-3.3%$129/sqft |
Source: Public Record Report a problem | ||
| 5/18/2012 | Price change | $429,000-1.4%$133/sqft |
Source: Coldwell Banker Residential Brokerage - Bedford NH #4142796 Report a problem | ||
| 3/28/2012 | Listed for sale | $434,900+67.3%$135/sqft |
Source: Coldwell Banker Residential Brokerage - #4142796 Report a problem | ||
| 11/14/2011 | Sold | $259,900$81/sqft |
Source: Public Record Report a problem | ||
| 9/2/2011 | Price change | $259,900-5.5%$81/sqft |
Source: Auger Realty #4017127 Report a problem | ||
| 8/17/2011 | Price change | $275,000-8.3%$85/sqft |
Source: Auger Realty #4017127 Report a problem | ||
| 8/5/2011 | Price change | $299,900-6.3%$93/sqft |
Source: Auger Realty #4017127 Report a problem | ||
| 7/2/2011 | Price change | $319,900-5.9%$99/sqft |
Source: Auger Realty #4017127 Report a problem | ||
| 4/10/2011 | Price change | $339,900-2.9%$106/sqft |
Source: Auger Realty #4017127 Report a problem | ||
| 9/17/2010 | Price change | $349,900-7.9%$109/sqft |
Source: Auger Realty #4017127 Report a problem | ||
| 8/11/2010 | Listed for sale | $380,000+85.4%$118/sqft |
Source: Auger Realty #4017127 Report a problem | ||
| 1/31/1996 | Sold | $205,000$64/sqft |
Source: Public Record Report a problem | ||
Public tax history
| Year | Property taxes | Tax assessment |
|---|---|---|
| 2024 | $12,016 +6.8% | $760,000 |
| 2023 | $11,248 +10.1% | $760,000 +31% |
| 2022 | $10,213 +2.7% | $580,300 |
| 2021 | $9,946 +0.8% | $580,300 +17.7% |
| 2020 | $9,868 +5.7% | $492,900 |
| 2019 | $9,340 -0.6% | $492,900 +7% |
| 2018 | $9,398 +7.9% | $460,700 |
| 2017 | $8,712 -6.4% | $460,700 +10.7% |
| 2016 | $9,306 -1.7% | $416,000 |
| 2015 | $9,468 +1.2% | $416,000 |
| 2014 | $9,360 +1.5% | $416,000 |
| 2013 | $9,223 +0.8% | $416,000 -7.6% |
| 2012 | $9,150 | $450,300 +6.6% |
| 2011 | -- | $422,300 |
| 2010 | -- | $422,300 |
| 2009 | -- | $422,300 |
| 2008 | -- | $422,300 |
| 2003 | -- | -- |
Find assessor info on the county website
Monthly payment
Est. payment
Payment breakdown
Explore the cost of this home by adjusting the details. Changes won't be saved.Climate risks
Neighborhood: 03110
Nearby schools
GreatSchools rating
- 9/10Riddle Brook SchoolGrades: K-4Distance: 1.4 mi
- 7/10Ross A. Lurgio Middle SchoolGrades: 7-8Distance: 1.5 mi
- 8/10Bedford High SchoolGrades: 9-12Distance: 1.5 mi
- $933,6004 bd2 ba3.7k sqft50 Campbell Rd, Bedford, NH 03110Off Market
- $887,8004 bd2 ba2.6k sqft35 Wellesley Dr, Bedford, NH 03110Off Market
- $939,3004 bd3 ba4k sqft44 Wellesley Dr, Bedford, NH 03110Off Market
- $507,8002 bd1 ba1.3k sqft57 Campbell Rd, Bedford, NH 03110Off Market
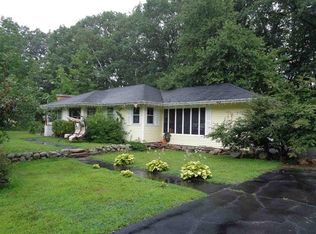
- $936,6003 bd2 ba3.1k sqft40 Wellesley Dr, Bedford, NH 03110Off Market
- $898,6004 bd3 ba2.7k sqft48 Wellesley Dr, Bedford, NH 03110Off Market
- $1,346,300-- bd-- ba-- sqft48 Wellesley Dr, Bedford, NH 03110Off Market
- $886,1004 bd3 ba3k sqft31 Wellesley Dr, Bedford, NH 03110Off Market
A local agent can set up tours, give advice and negotiate with sellers.
A local lender can help you make sure your offer is ready when you are.
Similar homes
- $975,0004 bd3 ba2.7k sqft83 Rosewell Road, Bedford, NH 03110Active
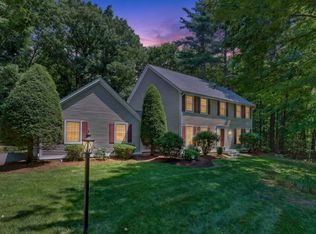 MLS ID #5098808, Camille Craffey. PrimeMLS
 - $925,0004 bd3 ba2.7k sqft64 N Amherst Road, Bedford, NH 03110Active
 MLS ID #5095625, Doreen Berendes. PrimeMLS
 - $879,9004 bd3 ba2.6k sqft85 Stowell Road, Bedford, NH 03110Active
 MLS ID #5094059, Brian Jolicoeur. PrimeMLS
 - $850,0002 bd2 ba2.3k sqft17 Hancock Drive, Bedford, NH 03110Active
 MLS ID #5101451, Christopher Ware. PrimeMLS
 - $774,9004 bd3 ba2.9k sqft301 N Amherst Road, Bedford, NH 03110ActiveMLS ID #5094687, Darlene M Wills. PrimeMLS
- $849,0003 bd3 ba3k sqft5 Pinecrest Circle, Bedford, NH 03110ActiveMLS ID #5091026, Nina Rowe. PrimeMLS
- $980,9004 bd3 ba2.5k sqft79 New Boston Road, Bedford, NH 03110ActiveMLS ID #5099208, Tom Dang. PrimeMLS
- $1,250,0004 bd3 ba3.5k sqft35 Colonel Daniels Drive, Bedford, NH 03110ActiveMLS ID #5100230, T.J. Potter. PrimeMLS
- $950,0004 bd3 ba3.4k sqft216 Kennedy Hill Road, Goffstown, NH 03045ActiveMLS ID #5100169, Sherre Dubis. PrimeMLS
- $695,0003 bd3 ba2.7k sqft180 Back river Road, Bedford, NH 03110ActiveMLS ID #5100029, Aydin Kayabay. PrimeMLS
- $870,0004 bd3 ba3.2k sqft130 Joppa Road, Merrimack, NH 03054ActiveMLS ID #5099817, Angela Sullivan. PrimeMLS
- $669,9004 bd3 ba3k sqft43 Camelot Drive, Bedford, NH 03110ActiveMLS ID #5096035, Roger Howe. PrimeMLS
- $--3 bd2 ba2.2k sqft29 Profile Dr, Merrimack, NH 03054AuctionAuction.com 2
- $614,0004 bd2 ba2.2k sqft49 Patten Road, Bedford, NH 03110ActiveMLS ID #5099006, Erica Trombetto. PrimeMLS
- $1,279,0004 bd3 ba4.1k sqft276 N Amherst Road, Bedford, NH 03110ActiveMLS ID #5068657, Marianna M Vis. PrimeMLS
- $899,0002 bd4 ba3.6k sqftVillage Green at Bedford, Bedford, NH 03110ActiveMLS ID #5100616, Kristyn Nelson. PrimeMLS
- $924,9004 bd3 ba3.5k sqft9 Taconic Drive, Amherst, NH 03031ActiveMLS ID #5099639, Theresa M Grella. PrimeMLS
- $680,0003 bd3 ba2.5k sqft250 Joppa Hill Road, Bedford, NH 03110ActiveMLS ID #5083079, Jay A Gagne. PrimeMLS
- $675,0004 bd3 ba2.3k sqft49 Birkdale Road, Bedford, NH 03110ActiveMLS ID #5082895, Jeremy Duhamel. PrimeMLS
- $849,9004 bd3 ba2.3k sqft11 Lorden Road, New Boston, NH 03070ActiveMLS ID #5098417, Andrew W White. PrimeMLS
