Welcome to 5 Pebble Beach Drive in the highly desirable Village Green community, one of Bedford's most sought-after condominium neighborhoods! This beautifully updated home offers the ease of first-floor living with quality finishes throughout. Step inside to a spacious foyer with soaring cathedral ceilings and oak hardwood floors. The updated kitchen features an induction cooktop, wall oven, microwave/convection oven, dishwasher, refrigerator, range hood, quartz countertops and backsplash, and plenty of workspace, flowing into the dining area and inviting family room with a gas fireplace featuring a quartz surround and ceiling fan. One of the home's most exceptional features is one of the largest patios in the Village Green development, offering an incredible outdoor living space complete with a private fenced yard- a rare combination that creates the perfect setting for entertaining, gardening, or simply enjoying your own peaceful retreat. The four season sunroom provides year-round enjoyment with direct access to this truly one-of-a-kind outdoor space. The first-floor primary suite includes double closets, an updated tiled walk-in shower, double vanity, and modern flat ceilings throughout. Also on the main level are a powder room, first-floor laundry/mudroom with Speed Queen washer and dryer, and an attached two-car garage. The second floor offers a versatile loft ideal for a home office, a spacious second bedroom with oak hardwood floors, and an updated full bath. The finished lower level features luxury vinyl plank flooring, a ¾ bath, gym with sink, and flexible bonus living space. Additional features include a four-zone heating system, central air, central vacuum, Nest thermostats, smart wifi lighting throughout, smart smoke and carbon monoxide detectors, and an extensive list of thoughtful upgrades. Move right in and enjoy carefree living in one of Bedford's premier condominium communities!
Active
Listed by: Nelson Real Estate NH, LLC • Kristyn Nelson
$899,000
5 Pebble Beach Drive, Bedford, NH 03110
2beds
3,622sqft
:
Get pre-qualified$6,142/mo
Condominium, Townhouse
Built in 1990
-- sqft lot
$-- Zestimate®
$248/sqft
$-- HOA
What's special
Attached two-car garageFirst-floor livingUpdated kitchenFlexible bonus living spacePowder roomCeiling fanPrivate fenced yard
- 7 days |
- 1,013 |
- 24 |
Zillow last checked:
Listing updated:
Listed by:
Kristyn Nelson,
Nelson Real Estate NH, LLC 603-264-9808
Source: PrimeMLS,MLS#: 5100616
Facts & features
Interior
Bedrooms & bathrooms
- Bedrooms: 2
- Bathrooms: 4
- Full bathrooms: 2
- 3/4 bathrooms: 1
- 1/2 bathrooms: 1
Heating
- Natural Gas, Hot Air
Cooling
- Central Air
Appliances
- Included: Dishwasher, Dryer, Range Hood, Microwave, Wall Oven, Refrigerator, Washer, Electric Water Heater, Induction Cooktop
- Laundry: 1st Floor Laundry
Features
- Cathedral Ceiling(s), Ceiling Fan(s), Kitchen Island, Primary BR w/ BA
- Flooring: Hardwood, Tile
- Windows: Skylight(s), Window Treatments
- Basement: Climate Controlled,Finished,Full,Storage Space,Interior Entry
- Has fireplace: Yes
- Fireplace features: Gas
Interior area
- Total structure area: 3,622
- Total interior livable area: 3,622 sqft
- Finished area above ground: 2,106
- Finished area below ground: 1,516
Video & virtual tour
Property
Parking
- Total spaces: 2
- Parking features: Concrete, Auto Open, Direct Entry, Driveway, Garage, Attached
- Garage spaces: 2
- Has uncovered spaces: Yes
Features
- Levels: Two
- Stories: 2
- Patio & porch: Patio, Enclosed Porch
- Fencing: Full
Lot
- Features: Deed Restricted, Landscaped, Level
Details
- Parcel number: BEDDM22B89L5
- Zoning description: AR
Construction
Type & style
- Home type: Townhouse
- Property subtype: Condominium, Townhouse
Materials
- Wood Frame, Cedar Exterior, Clapboard Exterior
- Foundation: Concrete
- Roof: Asphalt Shingle
Condition
- New construction: No
- Year built: 1990
Utilities & green energy
- Electric: 200+ Amp Service, Circuit Breakers
- Sewer: Public Sewer
- Utilities for property: Underground Utilities
Community & HOA
Community
- Subdivision: Village Green At Bedf
HOA
- Amenities included: Tennis Court(s)
- Services included: Maintenance Grounds, Plowing, Trash, Condo Association Fee
- Additional fee info: Fee: $916.59
Location
- Region: Bedford
Financial & listing details
- Price per square foot: $248/sqft
- Tax assessed value: $785,900
- Annual tax amount: $12,959
- Date on market: 7/19/2026
Estimated market value
Not available
Estimated sales range
Not available
Not available
Price history
| Date | Event | Price |
|---|---|---|
| 7/19/2026 | Listed for sale | $899,000+104.3%$248/sqft |
Source:  PrimeMLS #5100616 Report a problem PrimeMLS #5100616 Report a problem | ||
| 7/7/2017 | Sold | $440,000+321.5%$121/sqft |
Source: Public Record Report a problem | ||
| 11/9/2005 | Sold | $104,400-64%$29/sqft |
Source: Public Record Report a problem | ||
| 5/16/2001 | Sold | $290,000$80/sqft |
Source: Public Record Report a problem | ||
Public tax history
| Year | Property taxes | Tax assessment |
|---|---|---|
| 2024 | $12,425 +6.8% | $785,900 |
| 2023 | $11,631 +3.7% | $785,900 +23.4% |
| 2022 | $11,211 +2.7% | $637,000 |
| 2021 | $10,918 +7.8% | $637,000 +25.9% |
| 2020 | $10,132 +5.6% | $506,100 |
| 2019 | $9,591 -4.7% | $506,100 +2.6% |
| 2018 | $10,067 +7.9% | $493,500 |
| 2017 | $9,332 +18.9% | $493,500 +40.7% |
| 2016 | $7,847 -1.7% | $350,800 |
| 2015 | $7,984 +1.2% | $350,800 |
| 2014 | $7,893 +1.5% | $350,800 |
| 2013 | $7,777 -3.1% | $350,800 -11.2% |
| 2012 | $8,024 | $394,900 |
| 2011 | -- | $394,900 |
| 2010 | -- | $394,900 |
| 2009 | -- | $394,900 |
| 2008 | -- | $394,900 |
| 2003 | -- | -- |
| 2001 | -- | $235,500 |
Find assessor info on the county website
Monthly payment
Est. payment
Payment breakdown
Explore the cost of this home by adjusting the details. Changes won't be saved.Climate risks
Neighborhood: 03110
Nearby schools
GreatSchools rating
- 10/10Peter Woodbury SchoolGrades: K-4Distance: 0.4 mi
- 7/10Ross A. Lurgio Middle SchoolGrades: 7-8Distance: 2.2 mi
- 8/10Bedford High SchoolGrades: 9-12Distance: 2.2 mi
Schools provided by the listing agent
- Elementary: Peter Woodbury Sch
- Middle: Ross A Lurgio Middle School
- High: Bedford High School
- District: Bedford Sch District SAU #25
Source: PrimeMLS. This data may not be complete. We recommend contacting the local school district to confirm school assignments for this home.
- $741,5002 bd2 ba1.5k sqft2 Augusta National Dr, Bedford, NH 03110Off Market
- $773,0002 bd3 ba2.7k sqft4 Augusta National Dr, Bedford, NH 03110Off Market
- $918,3003 bd3 ba2.3k sqft13 Pebble Beach Dr, Bedford, NH 03110Off Market
- $840,0002 bd2 ba1.8k sqft14 Pebble Beach Dr, Bedford, NH 03110Sold
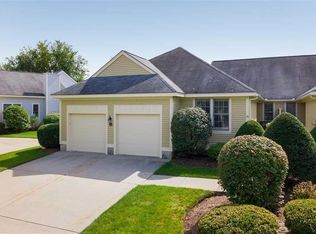
- $881,1003 bd3 ba2.3k sqft15 Pebble Beach Dr, Bedford, NH 03110Off Market
- $764,300-- bd-- ba-- sqft15 Pebble Beach Dr, Bedford, NH 03110Off Market
- $918,5003 bd3 ba3.7k sqft17 Pebble Beach Dr, Bedford, NH 03110Off Market
- $849,6002 bd3 ba1.8k sqft1 Augusta National Dr, Bedford, NH 03110Off Market
A local agent can set up tours, give advice and negotiate with sellers.
A local lender can help you make sure your offer is ready when you are.
Similar homes
- $975,0004 bd3 ba2.7k sqft83 Rosewell Road, Bedford, NH 03110Active
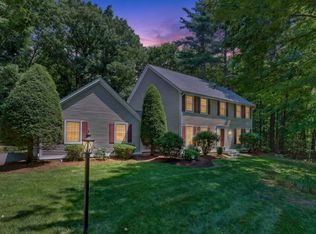 MLS ID #5098808, Camille Craffey. PrimeMLS
 - $774,9004 bd3 ba2.9k sqft301 N Amherst Road, Bedford, NH 03110Active
 MLS ID #5094687, Darlene M Wills. PrimeMLS
 - $954,9003 bd3 ba3k sqft14 Naumkeag Court, Litchfield, NH 03052Active
 MLS ID #5101014, Kyle Kopaczynski. PrimeMLS
 - $1,279,0004 bd3 ba4.1k sqft276 N Amherst Road, Bedford, NH 03110Active
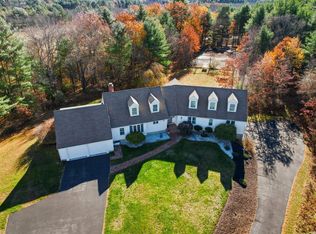 MLS ID #5068657, Marianna M Vis. PrimeMLS
 - $850,0004 bd3 ba3.7k sqft32 Hobart Hill Road, Brookline, NH 03033ActiveMLS ID #5101184, Lynn Powers. PrimeMLS
- $735,0004 bd3 ba3.1k sqft8 King Henry Drive, Londonderry, NH 03053ActiveMLS ID #5101131, Terri Byerly. PrimeMLS
- $850,0003 bd4 ba4.4k sqft957 Back Mountain Road, Goffstown, NH 03045ActiveMLS ID #5093092, Beth Decato. PrimeMLS
- $971,0003 bd3 ba4.8k sqft9 Shoreline Drive, Hudson, NH 03051ActiveMLS ID #5101027, Lisa Berry. PrimeMLS
- $710,0003 bd3 ba2.9k sqft109 Pillsbury Road, Londonderry, NH 03053ActiveMLS ID #5101016, Mary Donnelly. PrimeMLS
- $899,9005 bd4 ba4.3k sqft65 Kendall Hill Road, Mont Vernon, NH 03057ActiveMLS ID #5079217, Amanda P Young. PrimeMLS
- $850,0004 bd3 ba2.8k sqft9 Tennyson Dr, Manchester, NH 03104For SaleMLS ID #73541827, Jennifer Frost, Keller Williams Realty - Londonderry. MLS PIN
- $899,0003 bd3 ba2.1k sqft120 Rounala Road, Milford, NH 03055ActiveMLS ID #5096139, Laura Flanagan Chandler. PrimeMLS
- $849,9004 bd3 ba2.3k sqft11 Lorden Road, New Boston, NH 03070ActiveMLS ID #5098417, Andrew W White. PrimeMLS
- $775,0003 bd4 ba2.6k sqftRiverwalk Place, Manchester, NH 03101ActiveMLS ID #5096540, Laurie Norton Team. PrimeMLS
- $659,9003 bd2 ba3.2k sqft10 Morrison Road, Raymond, NH 03077ActiveMLS ID #5101053, Caren Logan. PrimeMLS
- $1,245,0004 bd3 ba3.7k sqft47 Indian Rock Road, Bedford, NH 03110ActiveMLS ID #5092514, Gina Aselin. PrimeMLS
- $850,0004 bd3 ba4.1k sqft8 Margaret Circle, Mont Vernon, NH 03057ActiveMLS ID #5096962, Fine Homes Group International. PrimeMLS
- $874,9004 bd3 ba2.8k sqft10 Oriole Road, Windham, NH 03087ActiveMLS ID #5094783, Dave White. PrimeMLS
- $819,9004 bd4 ba3.5k sqft4 Hampshire Hills Drive, Bow, NH 03304ActiveMLS ID #5098442, Lisa Lally. PrimeMLS
- $739,0003 bd3 ba2.2k sqft770 Mammoth Road, Pelham, NH 03076ActiveMLS ID #5101070, Travis Anderson. PrimeMLS
