Skip main navigation
Pending
  • Listed by: Simply Sell Realty • Lisa Berry
    $971,000

    9 Shoreline Drive, Hudson, NH 03051

    3beds
    4,806sqft
    : 
    $6,685/mo
    Get pre-qualified
    Single Family Residence
    Built in 2005
    0.71 Acres Lot
    $981,100 Zestimate®
    $202/sqft
    $-- HOA

    What's special

    Welcoming fireplaceAttached garageBeautifully designed backyardIn-ground swimming poolSpacious and inviting colonialNatural-gas forced hot-air heatingCentral air conditioning
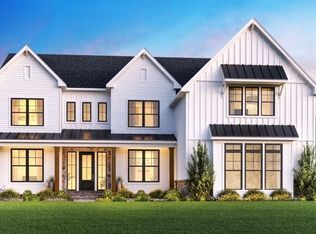
    Welcome to 9 Shoreline Drive, a spacious and inviting Colonial. With approximately 3,180 square feet of living space with many upgrades, this three-bedroom, two-and-a-half-bath home combines comfortable indoor living with an exceptional resort-style backyard designed for relaxation and entertaining. The heart of the home features a well-appointed kitchen with rich cherry cabinetry and ample space for meal preparation. Enjoy spacious living areas, 9-foot ceilings, a grand open foyer with an exquisite chandelier, a welcoming fireplace, central air conditioning, and natural-gas forced hot-air heating for year-round comfort. Step outside to your private retreat, featuring a beautifully designed backyard with an in-ground swimming pool, expansive composite deck, irrigation system, and plenty of space for outdoor dining and entertaining. The resort-style setting is perfect for poolside gatherings, relaxation, and memorable celebrations. Additional features include an attached garage, a whole-house portable generator transfer switch, and a large unfinished basement offering excellent storage and future expansion potential for a recreation room, home gym, workshop, or additional living space. Conveniently located near shopping, dining, schools, recreational opportunities, and major commuter routes, 9 Shoreline Drive offers the space, comfort, and outdoor lifestyle today’s buyers are seeking. This exceptional Hudson property is ready to welcome its next owners.
    40 days
    95
    2

    Zillow last checked:

    Listing updated:

    Listed by:

    Lisa Berry,

    Simply Sell Realty Phone:978-315-0300

    Source: PrimeMLS,MLS#: 5101027MLS Logo

      Facts & features

      Interior

      Bedrooms & bathrooms
      • Bedrooms: 3
      • Bathrooms: 3
      • Full bathrooms: 2
      • 1/2 bathrooms: 1
      Heating
      • Natural Gas, Forced Air, Ceiling, In Floor, Zoned
      Cooling
      • Central Air, Zoned
      Appliances
      • Included: ENERGY STAR Qualified Dishwasher, Disposal, ENERGY STAR Qualified Dryer, Microwave, Gas Range, ENERGY STAR Qualified Refrigerator, Washer
      Features
      • Primary BR w/ BA, Walk-In Closet(s)
      • Flooring: Carpet, Concrete, Tile, Wood
      • Windows: Screens
      • Basement: Bulkhead,Concrete Floor,Interior Access,Interior Entry
      • Number of fireplaces: 1
      • Fireplace features: 1 Fireplace
      Interior area
      • Total structure area: 4,806
      • Total interior livable area: 4,806 sqft
      • Finished area above ground: 3,180
      • Finished area below ground: 1,626

      Property

      Parking
      • Total spaces: 5
      • Parking features: Paved, Off Street, Parking Spaces 5, Attached
      • Garage spaces: 2
      Features
      • Levels: Two
      • Stories: 2
      • Patio & porch: Patio
      • Exterior features: Deck, Garden, Other, Shed
      • Has private pool: Yes
      • Pool features: In Ground
      • Has spa: Yes
      • Spa features: Heated
      • Fencing: Invisible Pet Fence
      Lot
      • Size: 0.71 Acres
      • Features: Level, Near Country Club, Near Golf Course, Near Shopping
      Details
      • Parcel number: HDSOM147B001L003
      • Zoning description: Res

      Construction

      Type & style
      • Home type: SingleFamily
      • Architectural style: Colonial
      • Property subtype: Single Family Residence
      Materials
      • Vinyl Siding
      • Foundation: Poured Concrete
      • Roof: Asphalt Shingle
      Condition
      • New construction: No
      • Year built: 2005

      Utilities & green energy

      • Electric: 200+ Amp Service, Circuit Breakers, Generator Ready
      • Sewer: Public Sewer
      • Utilities for property: Other

      Community & HOA

      Community
      • Security: Security System
      • Subdivision: Waterview Landing
      Location
      • Region: Hudson

      Financial & listing details

      • Price per square foot: $202/sqft
      • Tax assessed value: $683,600
      • Annual tax amount: $11,696
      • Date on market: 7/21/2026
      • Road surface type: Paved

        Estimated market value

        $981,100

        $932,000 - $1.03M

        $5,084/mo

        Price history

        DateEventPrice
        7/29/2026Pending sale$971,000$202/sqft
        Source: PrimeMLS #5101027 Report a problem
        7/21/2026Listed for sale$971,000+111.1%$202/sqft
        Source: PrimeMLS #5101027 Report a problem
        10/6/2005Sold$459,900$96/sqft
        Source: Public Record Report a problem

        Public tax history

        YearProperty taxesTax assessment
        2024$11,245 +4.9%$683,600
        2023$10,719 +6.7%$683,600
        2022$10,042 +3.2%$683,600 +50.1%
        2021$9,732 $455,400
        2020$9,732 +5.4%$455,400
        2019$9,236 +0.9%$455,400
        2018$9,154 +1.9%$455,400
        2017$8,980 -1.8%$455,400 +9.4%
        2016$9,142 +3.4%$416,100
        2015$8,842 +2%$416,100
        2014$8,667 +1.3%$416,100
        2013$8,555 +101.2%$416,100
        2011$4,252 +1.5%--
        2010$4,188 +14.7%--
        2009$3,652 -13%--
        2008$4,198 --
        Find assessor info on the county website

        Monthly payment

        Est. payment

        Payment breakdown

        Explore the cost of this home by adjusting the details. Changes won't be saved.
        All calculations are estimates and provided by Zillow, Inc. for informational purposes only. Actual amounts may vary.
        HOA fees may include property taxes on listings classified as Co-Ops. Contact the listing agent and/or owner for fee details.
        See how much you could borrow to make a competitive offer.

        Climate risks

        Neighborhood: 03051

        Getting around

        14 / 100
        Car-Dependent
        30 / 100
        Somewhat Bikeable

        Nearby schools

        GreatSchools rating
        Schools provided by the listing agent
        • Elementary: Hills Garrison Elem
        • Middle: Hudson Memorial School
        • High: Alvirne High School

        Source: PrimeMLS. This data may not be complete. We recommend contacting the local school district to confirm school assignments for this home.

        A local agent can set up tours, give advice and negotiate with sellers.

        A local lender can help you make sure your offer is ready when you are.

        Browse local experts