LAKEFRONT LIVING AT ITS FINEST – Don’t miss one of our final homes with private access to Lake Boon! The Dickinson South Shore offers an open-concept design perfect for modern living, featuring a spacious kitchen with an island and walk-in pantry, flowing seamlessly into a casual dining area and a stunning two-story great room with soaring windows and a cozy gas fireplace. Upstairs, you’ll find four well-appointed bedrooms, including a serene primary suite with a private sitting area and a spa-inspired bath with dual vanities, a soaking tub, and an expanded shower with a built-in bench. A main-level bedroom, home office option, and bonus workspace add flexibility, while the finished walk-out basement with a bath provides even more space to relax and entertain. Personalize your interiors at our Design Studio and create your dream lakefront retreat! Schedule your tour today!
Sold for $1,819,133
$1,819,133
7 Shoreline Dr #13, Hudson, MA 01749
5beds
3,406sqft
Single Family Residence
Built in 2025
0.47 Acres Lot
$-- Zestimate®
$534/sqft
$-- Estimated rent
Home value
Not available
Estimated sales range
Not available
Not available
Zestimate® history
Owner options
List your home for rent
Find your next renter with Zillow Rental Manager. Plus, with online applications, you can quickly screen prospective tenants – for free.
Refinance and save
$13,323/mo
Est. payment
Refinancing to a lower rate could help reduce your monthly payments and save thousands over the life of the loan.
$13,323/mo
Est. payment
Explore your selling options
Work with a Zillow partner agent
Leverage their expertise and Zillow's premium Showcase listings to get your home seen by more buyers.
Get startedList with your own agent
Get your home in front of millions of buyers by listing it on Zillow.
Learn how to do itSell it yourself
Take full control of how buyers see your home on Zillow by listing For Sale by Owner (FSBO).
List your homeWhat's special
Cozy gas fireplaceOpen-concept designPrivate sitting areaFinished walk-out basementMain-level bedroomStunning two-story great roomSpa-inspired bath
Zillow last checked:
Listing updated:
Listed by:
Valerie Keating 978-981-1500,
Toll Brothers Real Estate 508-366-1440
Bought with:
Valerie Keating
Toll Brothers Real Estate
Source: MLS PIN,MLS#: 73340090
Facts & features
Interior
Bedrooms & bathrooms
- Bedrooms: 5
- Bathrooms: 4
- Full bathrooms: 4
Primary bedroom
- Features: Walk-In Closet(s), Flooring - Wall to Wall Carpet, Crown Molding
- Level: Second
- Area: 240
- Dimensions: 16 x 15
Bedroom 2
- Features: Flooring - Wall to Wall Carpet, Closet - Double
- Level: Second
- Area: 150.06
- Dimensions: 12.33 x 12.17
Bedroom 3
- Features: Walk-In Closet(s), Flooring - Wall to Wall Carpet
- Level: Second
- Area: 126.5
- Dimensions: 11.5 x 11
Bedroom 4
- Features: Flooring - Wall to Wall Carpet, Closet - Double
- Level: Second
- Area: 146
- Dimensions: 12.17 x 12
Bedroom 5
- Features: Flooring - Wall to Wall Carpet
- Level: First
- Area: 144.92
- Dimensions: 12.33 x 11.75
Bathroom 1
- Features: Flooring - Stone/Ceramic Tile, Countertops - Stone/Granite/Solid, Double Vanity, Soaking Tub
- Level: First
Bathroom 2
- Features: Flooring - Stone/Ceramic Tile, Countertops - Stone/Granite/Solid
- Level: Second
Bathroom 3
- Features: Flooring - Stone/Ceramic Tile, Countertops - Stone/Granite/Solid
- Level: Second
Dining room
- Features: Crown Molding, Flooring - Engineered Hardwood
- Level: First
- Area: 173.75
- Dimensions: 15 x 11.58
Family room
- Features: Flooring - Engineered Hardwood
- Level: First
- Area: 331.53
- Dimensions: 18.33 x 18.08
Kitchen
- Features: Pantry, Countertops - Stone/Granite/Solid, Kitchen Island, Open Floorplan, Recessed Lighting, Stainless Steel Appliances, Flooring - Engineered Hardwood
- Level: First
- Area: 207.78
- Dimensions: 18.33 x 11.33
Heating
- Propane
Cooling
- Central Air
Appliances
- Included: Electric Water Heater, Water Heater, Oven, Dishwasher, Microwave, Range, Range Hood
- Laundry: Second Floor, Electric Dryer Hookup, Washer Hookup
Features
- Breakfast Bar / Nook, Open Floorplan, Study, Foyer, Living/Dining Rm Combo, Sitting Room
- Flooring: Tile, Carpet, Engineered Hardwood, Flooring - Engineered Hardwood
- Doors: French Doors
- Windows: Insulated Windows, Screens
- Basement: Full,Finished,Walk-Out Access
- Number of fireplaces: 1
- Fireplace features: Family Room
Interior area
- Total structure area: 3,406
- Total interior livable area: 3,406 sqft
- Finished area above ground: 3,406
Property
Parking
- Total spaces: 4
- Parking features: Attached, Off Street
- Attached garage spaces: 2
- Uncovered spaces: 2
Features
- Patio & porch: Deck - Composite
- Exterior features: Deck - Composite, Rain Gutters, Screens
- On waterfront: Yes
- Waterfront features: Waterfront, Lake, Pond, Lake/Pond
Lot
- Size: 0.47 Acres
- Features: Other
Details
- Zoning: res
Construction
Type & style
- Home type: SingleFamily
- Architectural style: Colonial,Other (See Remarks)
- Property subtype: Single Family Residence
Materials
- Frame
- Foundation: Concrete Perimeter
- Roof: Shingle
Condition
- New construction: Yes
- Year built: 2025
Details
- Warranty included: Yes
Utilities & green energy
- Electric: 200+ Amp Service
- Sewer: Private Sewer
- Water: Public
- Utilities for property: for Gas Range, for Electric Oven, for Electric Dryer, Washer Hookup
Green energy
- Energy efficient items: Thermostat
Community & HOA
Community
- Subdivision: Lakemont
HOA
- Has HOA: Yes
- HOA fee: $450 quarterly
Location
- Region: Hudson
Financial & listing details
- Price per square foot: $534/sqft
- Annual tax amount: $13
- Date on market: 8/9/2026
- Road surface type: Paved
Price history
| Date | Event | Price |
|---|---|---|
| 5/1/2026 | Sold | $1,819,133+2.1%$534/sqft |
Source: MLS PIN #73340090 Report a problem | ||
| 4/12/2025 | Contingent | $1,781,995$523/sqft |
Source: MLS PIN #73340090 Report a problem | ||
| 3/2/2025 | Listed for sale | $1,781,995$523/sqft |
Source: MLS PIN #73340090 Report a problem | ||
Public tax history
Tax history is unavailable.
Neighborhood: 01749
Nearby homes
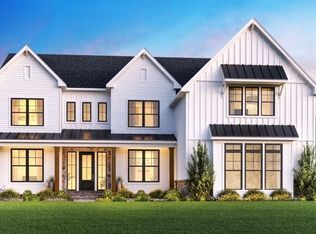
- $1,946,4144 bd6 ba4.2k sqft10 Shoreline Dr #12, Hudson, MA 01749Sold
- $784,1004 bd2 ba2.4k sqft6 Shoreline Dr, Hudson, NH 03051Off Market
- $980,0003 bd3 ba4.8k sqft9 Shoreline Dr, Hudson, NH 03051Sold
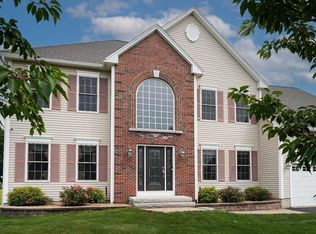
- $1,475,0004 bd4 ba4.3k sqft5 Shoreline Dr #14, Hudson, MA 01749New Construction

- $982,5003 bd3 ba3.7k sqft5 Shoreline Dr, Hudson, NH 03051Off Market
- $737,4004 bd2 ba2k sqft10 Shoreline Dr, Hudson, NH 03051Off Market
- $1,007,0005 bd4 ba4.1k sqft4 Shoreline Dr, Hudson, NH 03051Off Market
- $820,2004 bd3 ba2.8k sqft3 Shoreline Dr, Hudson, NH 03051Off Market
Nearby schools
GreatSchools rating
- 7/10Hills Garrison Elementary SchoolGrades: 2-5Distance: 0.7 mi
- 5/10Hudson Memorial SchoolGrades: 6-8Distance: 2.1 mi
- 1/10Alvirne High SchoolGrades: 9-12Distance: 1 mi


Get pre-qualified for a loan
At Zillow Home Loans, we can pre-qualify you in as little as 5 minutes with no impact to your credit score.An equal housing lender. NMLS #10287.
- Massachusetts
- Hillsborough County
- Hudson
- 01749
- 7 Shoreline Dr Unit 13
