Rarely available in Hollis' coveted Long Hill neighborhood! Set on 2.84 professionally landscaped acres-one of the larger lots in the neighborhood-this beautifully appointed Colonial offers approximately 2,860 sq. ft. above grade plus 800 sq. ft. of finished lower-level space. A soaring foyer and staircase welcome you inside, where 9-foot ceilings, extensive hardwood flooring, crown molding, and decorative paneling add character throughout. The main level offers an eat-in kitchen, spacious living and entertaining areas, and a dedicated home office with adjoining workspace. A three-season room opens to an expansive deck surrounding an integrated above-ground heated pool, perfect for outdoor entertaining. Upstairs are four bedrooms, including a generous primary suite with jetted tub, plus convenient second-floor laundry. The finished lower level offers flexible space for recreation, fitness or hobbies. Three garage bays provide ample parking and storage. Mature landscaping, sidewalks and 2.84 acres abutting town land offer privacy in a true neighborhood setting. Just ¼ mile up the street is a trailhead for Hollis mountain biking and snowmobile trails. Located within the highly regarded Hollis-Brookline school district, opportunities in Long Hill are rare! Open House 10/31 and 11/1 10:00 - 1:00
Active
Listed by: Arris Realty • Jeana Jordan • 603-966-3409
$1,099,000
18 Long Hill Road, Hollis, NH 03049
4beds
3,660sqft
Single Family Residence
Built in 2003
2.84 Acres Lot
$1,104,700 Zestimate®
$300/sqft
$-- HOA
What's special
- 9 days
- 2,620
- 200
Zillow last checked:
Listing updated:
Listed by:
Jeana Jordan,
Arris Realty 603-966-3409
Source: PrimeMLS,MLS#: 5115765
Facts & features
Interior
Bedrooms & bathrooms
- Bedrooms: 4
- Bathrooms: 3
- Full bathrooms: 2
- 1/2 bathrooms: 1
Heating
- Propane, Hot Water
Cooling
- Central Air
Appliances
- Included: Disposal, Microwave, Gas Range, Refrigerator, Trash Compactor, Washer, Gas Dryer
- Laundry: 2nd Floor Laundry
Features
- Central Vacuum, Dining Area, Kitchen Island, Primary BR w/ BA, Natural Light, Walk-In Closet(s)
- Flooring: Carpet, Wood, Vinyl Plank
- Windows: Blinds, Screens
- Basement: Daylight,Finished,Interior Stairs,Exterior Entry,Walk-Out Access
- Attic: Pull Down Stairs
- Has fireplace: Yes
- Fireplace features: Gas
Interior area
- Total structure area: 3,756
- Total interior livable area: 3,660 sqft
- Finished area above ground: 2,860
- Finished area below ground: 800
Video & virtual tour
Property
Parking
- Total spaces: 6
- Parking features: Paved, Auto Open, Direct Entry, Garage, Parking Spaces 6+, Attached
- Garage spaces: 3
Features
- Levels: Two
- Stories: 2
- Patio & porch: Screened Porch
- Exterior features: Deck, Garden
- Has private pool: Yes
- Pool features: Above Ground
- Has spa: Yes
- Spa features: Bath
- Fencing: Invisible Pet Fence
Lot
- Size: 2.84 Acres
- Features: Curbing, Sidewalks, Subdivided, Trail/Near Trail, Neighborhood
Details
- Parcel number: HOLSM060B045L001
- Zoning description: RA
- Special conditions: Standard
Construction
Type & style
- Home type: SingleFamily
- Architectural style: Colonial
- Property subtype: Single Family Residence
Materials
- Cedar Exterior
- Foundation: Concrete
- Roof: Asphalt Shingle
Condition
- New construction: No
- Year built: 2003
Utilities & green energy
- Electric: 200+ Amp Service, Generator Ready, Underground
- Sewer: 1500+ Gallon
- Utilities for property: Propane, Underground Utilities
Community & HOA
Community
- Security: Security System, Hardwired Smoke Detector
Location
- Region: Hollis
Financial & listing details
- Price per square foot: $300/sqft
- Tax assessed value: $834,200
- Annual tax amount: $15,766
- Date on market: 10/26/2026
- Road surface type: Paved
Estimated market value
$1,104,700
$1.03M - $1.18M
$4,091/mo
Price history
| Date | Event | Price |
|---|---|---|
| 10/31/2026 | Listed for sale | $1,099,000+89.5%$300/sqft |
Source:  PrimeMLS #5115765 Report a problem | ||
| 9/18/2003 | Sold | $580,000$158/sqft |
Source: Public Record Report a problem | ||
Public tax history
| Year | Property taxes | Tax assessment |
|---|---|---|
| 2024 | $14,790 +6.4% | $834,200 |
| 2023 | $13,898 -26.2% | $834,200 |
| 2022 | $18,828 +43.9% | $834,200 +47.8% |
| 2021 | $13,087 | $564,600 |
| 2020 | $13,087 +0.3% | $564,600 |
| 2019 | $13,042 +6.6% | $564,600 |
| 2018 | $12,235 -12.4% | $564,600 -6.4% |
| 2017 | $13,971 -1.2% | $603,500 |
| 2016 | $14,140 +1.8% | $603,500 |
| 2015 | $13,893 -0.5% | $603,500 |
| 2014 | $13,959 +5.8% | $603,500 +4.3% |
| 2013 | $13,199 -0.5% | $578,400 -7.4% |
| 2012 | $13,260 | $624,600 |
Find assessor info on the county website
Monthly payment
Est. payment
Payment breakdown
Explore the cost of this home by adjusting the details. Changes won't be saved.Climate risks
Neighborhood: 03049
Nearby schools
Schools provided by the listing agent
- Elementary: Hollis Primary School
- Middle: Hollis Brookline Middle Sch
- High: Hollis-Brookline High School
- District: Hollis-Brookline Sch Dst
Source: PrimeMLS. This data may not be complete. We recommend contacting the local school district to confirm school assignments for this home.
Similar homes
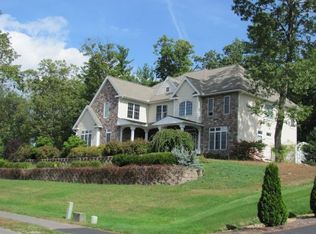
- $995,0005 bd4 ba3.5k sqft84 Main Street, Hollis, NH 03049Active
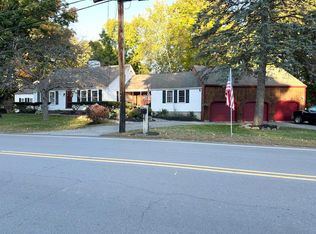 MLS ID #5113573, Laurie Des Rochers. PrimeMLS
- $850,0003 bd3 ba2.2k sqft2 Pound Road, Hollis, NH 03049Active
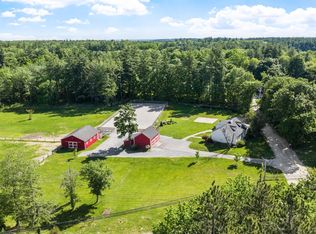 MLS ID #5092023, Kerry Parker. PrimeMLS
- $899,0004 bd3 ba2.8k sqft90 Adams St, Dunstable, MA 01827For Sale
 MLS ID #73598685, Laurie Howe Bourgeois, Coldwell Banker Realty - Leominster. MLS PIN
- $999,9994 bd3 ba3.6k sqft33 Indian Rock Road, Nashua, NH 03063Active
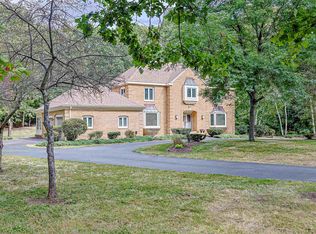 MLS ID #5110883, Frank Destito. PrimeMLS
