Come view this Beautifully Appointed Center Chimney Cape before it's gone! Located in a Desirable small Neighborhood towards the end of a flat Cul-de-sac within walking distance to the Historical & Quaint Amherst Village. Only minutes from Rte 101, Schools, Shopping, Restaurants & Golf Courses. This Lovely Home has been Well Maintained & "Shows like a Model". Enjoy the Summer months Entertaining beside your Heated Gunite Pool while listening to the Babbling Brook in the near distance. An attached Sunny Solarium off the Fam Rm, is a great place to Unwind at the end of the day w/a glass of wine or a morning cup of coffee overlooking the Serene Private lush backyard & Pool! Gleaming Hrdwd flrs are thoughout the 1st & 2nd Flrs. The Stunning Gourmet Eat-in Kit has been TOTALLY RENOVATED w/Rich black Cabinets, Quartz countertops, Undermount lighting, SS Applicances, Brass Fixtures, Subway Tile Backsplash, Designer Lighting & a Lrg Center Quartz Island w/more Cabinets! A Walk-in Pantry is around the corner as well as a hidden Stackable W/D! An Updated Guest Bath is off the Elegant Side Entrance from the Covered Front Porch. The Open Concept Kit & Fam rm is Great for Entertaining or just sitting quietly by the warmth of the cozy Wd Frpl! Lots of Dentil Crown Moldings throughout! There's also a formal Din Rm & Lrg Liv Rm w/a Wd Frpl that has Blt-in Wall Cabinets on either side. A 1st Flr Office w/Blt-in Bookcases & Closet can be used as a 4th. Bedrm if desired. The 2nd Flr features the Primary Suite w/another Wd Frpl w/Blt-in Drs & a Lrg Tiled Bath w/a Wlk-in Closet. The 2nd Bedrm has an Adjoining Rm w/a Cedar Closet, Shelving & Skylight that could be used as an Office, Nursery, Yoga Rm or Craft Rm! There's also a lrg 3rd Bedrm & Full Bath. The 3 A-Dormers facing the street, have Blt-in Window Storage Cedar Seats! The LL has a Finished Heated L-Shaped Fitness Rm & a Storage & Workshop Rm! All Showings will begin this Sat & Sun from 1-3:00 at the Open House!
Active
Listed by: Keller Williams Realty-Metropolitan • Karen F Cormier • 603-232-8282
$874,900
7 Thatcher Drive, Amherst, NH 03031
3beds
3,975sqft
Single Family Residence
Built in 1985
1.5 Acres Lot
$856,600 Zestimate®
$220/sqft
$-- HOA
What's special
Heated gunite poolUpdated guest bathBrass fixturesDesigner lightingDentil crown moldings throughoutUndermount lightingRich black cabinets
- 3 days
- 1,085
- 130
Zillow last checked:
Listing updated:
Listed by:
Karen F Cormier,
Keller Williams Realty-Metropolitan 603-232-8282
Source: PrimeMLS,MLS#: 5115984
Facts & features
Interior
Bedrooms & bathrooms
- Bedrooms: 3
- Bathrooms: 3
- Full bathrooms: 2
- 1/2 bathrooms: 1
Heating
- Oil, Baseboard, Floor Furnace, Hot Water, Zoned
Cooling
- Central Air, Zoned
Appliances
- Included: Dishwasher, Dryer, Microwave, Wall Oven, Refrigerator, Washer, Gas Stove, Vented Exhaust Fan
- Laundry: 1st Floor Laundry
Features
- Dining Area, Kitchen Island, Kitchen/Family, Living/Dining, Primary BR w/ BA, Walk-In Closet(s), Walk-in Pantry
- Flooring: Ceramic Tile, Hardwood
- Windows: Skylight(s)
- Basement: Bulkhead,Climate Controlled,Concrete,Finished,Full,Interior Stairs,Storage Space,Interior Entry
- Has fireplace: Yes
- Fireplace features: 3+ Fireplaces
Interior area
- Total structure area: 4,723
- Total interior livable area: 3,975 sqft
- Finished area above ground: 3,075
- Finished area below ground: 900
Video & virtual tour
Property
Parking
- Total spaces: 2
- Parking features: Paved, Auto Open, Direct Entry, Storage Above, Driveway, Attached
- Garage spaces: 2
- Has uncovered spaces: Yes
Features
- Levels: 1.75
- Stories: 1.75
- Patio & porch: Patio, Covered Porch, Enclosed Porch
- Exterior features: Garden
- Has private pool: Yes
- Pool features: In Ground
- Fencing: Partial
- Has view: Yes
- View description: Water
- Has water view: Yes
- Water view: Water
- Body of water: Beaver Brook
Lot
- Size: 1.5 Acres
- Features: Deed Restricted, Landscaped, Level, Wooded, Neighborhood
Details
- Parcel number: AMHSM006B115L015
- Zoning description: Residential
- Special conditions: Standard
- Other equipment: Radon Mitigation
Construction
Type & style
- Home type: SingleFamily
- Architectural style: Cape
- Property subtype: Single Family Residence
Materials
- Clapboard Exterior
- Foundation: Concrete
- Roof: Architectural Shingle
Condition
- New construction: No
- Year built: 1985
Utilities & green energy
- Electric: 200+ Amp Service, Circuit Breakers, Underground
- Sewer: 1500+ Gallon, Concrete, Leach Field, Private Sewer, Septic Design Available
- Utilities for property: Underground Utilities
Community & HOA
Community
- Security: HW/Batt Smoke Detector
- Subdivision: The Meadows at Amherst
Location
- Region: Amherst
Financial & listing details
- Price per square foot: $220/sqft
- Tax assessed value: $572,000
- Annual tax amount: $13,717
- Date on market: 10/28/2026
- Road surface type: Paved
Estimated market value
$856,600
$814,000 - $899,000
$5,102/mo
Price history
| Date | Event | Price |
|---|---|---|
| 10/28/2026 | Listed for sale | $874,900+113.4%$220/sqft |
Source:  PrimeMLS #5115984 Report a problem | ||
| 10/26/2018 | Sold | $410,000-6.8%$103/sqft |
Source: PrimeMLS #4716117 Report a problem | ||
| 9/16/2018 | Pending sale | $439,900$111/sqft |
Source: LAER Realty Partners/Chelmsford #4716117 Report a problem | ||
| 9/7/2018 | Price change | $439,900-2.2%$111/sqft |
Source: LAER Realty Partners/Chelmsford #4716117 Report a problem | ||
| 8/31/2018 | Listed for sale | $449,900$113/sqft |
Source: LAER Realty Partners/Chelmsford #4716117 Report a problem | ||
Public tax history
| Year | Property taxes | Tax assessment |
|---|---|---|
| 2024 | $13,116 +4.8% | $572,000 |
| 2023 | $12,515 +3.5% | $572,000 |
| 2022 | $12,086 -0.8% | $572,000 |
| 2021 | $12,189 +8% | $572,000 +44.4% |
| 2020 | $11,281 +5.6% | $396,100 |
| 2019 | $10,679 -1% | $396,100 |
| 2018 | $10,786 +4.7% | $396,100 |
| 2017 | $10,303 +3.6% | $396,100 |
| 2016 | $9,942 -7% | $396,100 -1.9% |
| 2015 | $10,687 -0.7% | $403,600 |
| 2014 | $10,760 +0.8% | $403,600 |
| 2013 | $10,675 | $403,600 |
Find assessor info on the county website
Monthly payment
Est. payment
Payment breakdown
Explore the cost of this home by adjusting the details. Changes won't be saved.Climate risks
Neighborhood: 03031
Nearby schools
Schools provided by the listing agent
- Elementary: Wilkins Elementary School
- Middle: Amherst Middle
- High: Souhegan High School
- District: Amherst Sch District SAU #39
Source: PrimeMLS. This data may not be complete. We recommend contacting the local school district to confirm school assignments for this home.

Similar homes
- $885,0004 bd2 ba3.2k sqft14 Walnut Hill Road, Amherst, NH 03031Active
 MLS ID #5104273, Lisa Stone. PrimeMLS
- $989,9004 bd2 ba3.4k sqft244 Boston Post Road, Amherst, NH 03031Active
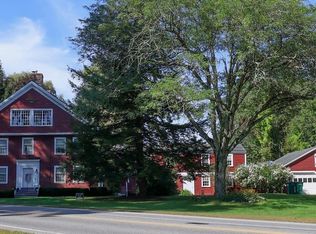 MLS ID #5110446, Vanessa L Sheehan. PrimeMLS
- $895,0004 bd4 ba2.9k sqft1 Smith Ln, Amherst, NH 03031For Sale
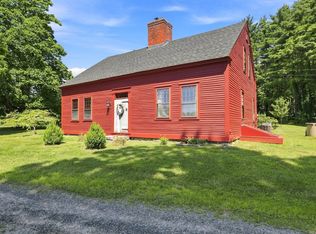 MLS ID #73568860, Douglas Danzey, eXp Realty LLC. MLS PIN
- $699,9004 bd3 ba2.5k sqft9 Northfield Road, Amherst, NH 03031Active
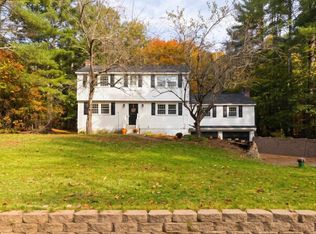 MLS ID #5115298, Cheryl L Hazzard. PrimeMLS
