Step into this timeless Victorian-style New Englander, lovingly maintained and meticulously cared for by the same owners for the past 34 years. From the moment you enter, you'll feel the warmth, character, and craftsmanship that make this home truly special. Classic details abound, including original hardwood floors, tin ceilings, pumpkin pine trim, original doors, hardware and light fixtures that beautifully preserve the home's historic charm. At the same time, thoughtful updates such as newer windows, a newer furnace, fresh interior paint, and new carpeting provide modern comfort and peace of mind. The heart of the home is a beautifully appointed kitchen featuring custom cabinetry, granite countertops, a stunning mahogany island, and a Bertazzoni propane range that's ready for everything from weeknight dinners to holiday feasts. Additional features include wainscoting, skylights, built-ins both original and custom-crafted, first-floor laundry, recessed lighting, a classic clawfoot tub, and countless period details throughout. Need a quiet place to unwind? The spacious three-season porch practically begs for morning coffee, afternoon reading, or watching a summer thunderstorm roll by. The third floor offers a truly impressive primary suite with vaulted ceilings, a private ¾ bath, his-and-her walk-in closets, and a versatile bonus room perfect for a home office, nursery, reading room, yoga retreat, or simply a place to escape and hide from your teenagers. And then there's the barn. This matching 24' x 30' barn features engineered beams, newer cedar siding and shakes, and endless possibilities. Whether you're dreaming of a workshop, contractor space, collector's showcase, hobby haven, "man cave," "she shed," or the ultimate New England storage barn, this one is ready to accommodate your vision. The best part? There's truly nothing left to do but move in and start making memories. Exquisite details! Showings start at the Open House - 10/17 12pm.
Active
Listed by: Coldwell Banker Realty Nashua • Daniel Rosa • 603-673-4000
$839,900
23 Dearborn Street, Milford, NH 03055
4beds
3,477sqft
Single Family Residence
Built in 1893
0.45 Acres Lot
$808,200 Zestimate®
$242/sqft
$-- HOA
What's special
First-floor laundryStunning mahogany islandBeautifully appointed kitchenClassic clawfoot tubNew carpetingNewer windowsFresh interior paint
- 3 days
- 374
- 21
Zillow last checked:
Listing updated:
Listed by:
Daniel Rosa,
Coldwell Banker Realty Nashua Cell:603-234-2383
Source: PrimeMLS,MLS#: 5114214
Facts & features
Interior
Bedrooms & bathrooms
- Bedrooms: 4
- Bathrooms: 3
- Full bathrooms: 1
- 3/4 bathrooms: 1
- 1/2 bathrooms: 1
Heating
- Propane, Oil, Forced Air
Cooling
- Central Air
Appliances
- Included: Dishwasher, Dryer, Refrigerator, Washer, Gas Stove
- Laundry: 1st Floor Laundry
Features
- Cathedral Ceiling(s), Ceiling Fan(s), Dining Area, Kitchen Island, Lead/Stain Glass, Living/Dining, Primary BR w/ BA, Natural Light, Natural Woodwork, Vaulted Ceiling(s), Walk-In Closet(s), Walk-in Pantry
- Flooring: Carpet, Hardwood, Marble, Tile
- Windows: Skylight(s)
- Basement: Concrete Floor,Full,Storage Space,Unfinished,Walkout,Exterior Entry,Walk-Out Access
- Attic: Walk-up
Interior area
- Total structure area: 4,698
- Total interior livable area: 3,477 sqft
- Finished area above ground: 3,477
- Finished area below ground: 0
Video & virtual tour
Property
Parking
- Parking features: Paved, Driveway, Off Street, Parking Spaces 5 - 10
- Has uncovered spaces: Yes
Features
- Levels: 3,Walkout Lower Level
- Stories: 3
- Patio & porch: Porch, Covered Porch
- Exterior features: Garden, Natural Shade
- Frontage length: Road frontage: 96
Lot
- Size: 0.45 Acres
- Features: Country Setting, Landscaped, Level, Rolling Slope, Near Country Club, Near Golf Course, Near Shopping, Neighborhood, Near School(s)
Details
- Additional structures: Barn(s), Outbuilding
- Parcel number: MFRDM22B35
- Zoning description: A
- Special conditions: Standard
Construction
Type & style
- Home type: SingleFamily
- Architectural style: New Englander,Victorian
- Property subtype: Single Family Residence
Materials
- Cedar Exterior, Shake Siding, Wood Exterior
- Foundation: Stone
- Roof: Architectural Shingle
Condition
- New construction: No
- Year built: 1893
Utilities & green energy
- Electric: 200+ Amp Service, Circuit Breakers
- Sewer: Public Sewer
- Utilities for property: Cable
Community & HOA
Community
- Security: Hardwired Smoke Detector
Location
- Region: Milford
Financial & listing details
- Price per square foot: $242/sqft
- Tax assessed value: $394,600
- Annual tax amount: $10,232
- Date on market: 10/14/2026
- Road surface type: Paved
Estimated market value
$808,200
$768,000 - $849,000
$3,139/mo
Price history
| Date | Event | Price |
|---|---|---|
| 10/14/2026 | Listed for sale | $839,900$242/sqft |
Source:  PrimeMLS #5114214 Report a problem PrimeMLS #5114214 Report a problem | ||
Public tax history
| Year | Property taxes | Tax assessment |
|---|---|---|
| 2024 | $9,340 +6.8% | $394,600 |
| 2023 | $8,748 +6.6% | $394,600 |
| 2022 | $8,204 +3.2% | $394,600 |
| 2021 | $7,951 -0.6% | $394,600 +25.2% |
| 2020 | $7,997 -2.3% | $315,200 |
| 2019 | $8,186 +4.7% | $315,200 +17.8% |
| 2018 | $7,819 -0.5% | $267,500 |
| 2017 | $7,862 +1.5% | $267,500 |
| 2016 | $7,747 -0.3% | $267,500 -1.7% |
| 2015 | $7,771 +4.6% | $272,100 |
| 2014 | $7,428 -1.5% | $272,100 -7.8% |
| 2012 | $7,542 | $295,200 |
Find assessor info on the county website
Monthly payment
Est. payment
Payment breakdown
Explore the cost of this home by adjusting the details. Changes won't be saved.Climate risks
Neighborhood: 03055
Nearby schools
Schools provided by the listing agent
- Elementary: Jacques Memorial Elementary
- Middle: Milford Middle School
- High: Milford High School
- District: Milford School District
Source: PrimeMLS. This data may not be complete. We recommend contacting the local school district to confirm school assignments for this home.


Similar homes
- $749,9004 bd3 ba2.8k sqft49 Marty Drive, Merrimack, NH 03054Active
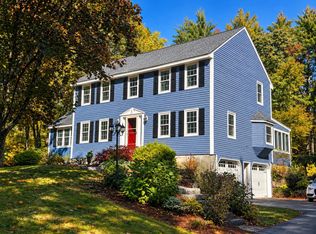 MLS ID #5114537, Suesie Lavoie. PrimeMLS
 - $549,0003 bd3 ba2.1k sqft113 Westchester Drive, Milford, NH 03055Active
 MLS ID #5114637, Gina Rowe. PrimeMLS
 - $849,9004 bd3 ba2.6k sqftlot 23 Falcon Ridge Road #23, Milford, NH 03055Active
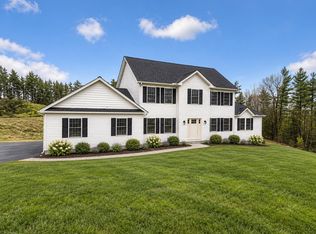 MLS ID #5112197, Hope Lacasse. PrimeMLS
 - $899,0003 bd3 ba2.1k sqft120 Rounala Road, Milford, NH 03055Active
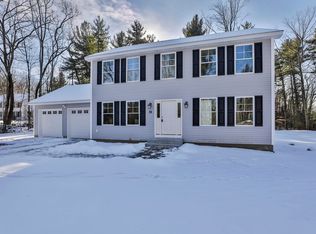 MLS ID #5096139, Laura Flanagan Chandler. PrimeMLS
