Welcome to Badger Hill Estates, one of Milford’s most desirable neighborhoods, where beautiful homes, scenic views, and a true sense of community come together! Some homes are simply stepping stones, but others are where you put down roots, make lasting memories, and truly feel at home. 75 Timber Ridge, a beautifully maintained, move-in-ready home offering the perfect blend of modern comfort, thoughtful design, and neighborhood charm. Just 6 years young and situated on just under an acre, this stunning 3-bedroom, 3-bath home is perched on a gentle hillside, offering beautiful views while still providing a spacious, level backyard perfect for entertaining, outdoor activities, or simply relaxing and enjoying your surroundings. Step inside to discover a bright, inviting open-concept first floor where the kitchen, dining, and living areas flow seamlessly together. Gorgeous granite countertops, luxury vinyl plank flooring, and stylish finishes create a space that is both beautiful and functional. A separate, versatile first-floor room offers endless possibilities as a home office, playroom, formal dining room, or flex space to fit your lifestyle. Upstairs, the spacious primary suite provides a peaceful retreat, complete with a private en-suite bathroom and his-and-hers closets. Two additional bedrooms offer comfortable accommodations for family or guests. Looking for room to grow? The walkout basement offers incredible potential for future finished living space, whether you envision a family room, home gym, entertainment area, or additional recreational space. With the home and its major systems just 6 years old, you can enjoy the peace of mind that comes with newer construction. Additional highlights include, air radon mitigation system, central AC, public water, private septic, and a beautifully maintained property inside and out.
Active
Listed by: Coldwell Banker Realty Bedford NH • Jena Ducharme • 603-471-0777
$595,000
75 Timber Ridge Drive, Milford, NH 03055
3beds
1,768sqft
Single Family Residence
Built in 2020
0.74 Acres Lot
$587,600 Zestimate®
$337/sqft
$-- HOA
What's special
- 8 days
- 1,957
- 64
Zillow last checked:
Listing updated:
Listed by:
Jena Ducharme,
Coldwell Banker Realty Bedford NH Phone:603-930-7233
Source: PrimeMLS,MLS#: 5113727
Facts & features
Interior
Bedrooms & bathrooms
- Bedrooms: 3
- Bathrooms: 3
- Full bathrooms: 1
- 3/4 bathrooms: 1
- 1/2 bathrooms: 1
Heating
- Propane, Forced Air
Cooling
- Central Air
Appliances
- Included: Dishwasher, Dryer, Microwave, Electric Range, Refrigerator, Washer, Propane Water Heater, Owned Water Heater
- Laundry: In Basement
Features
- Kitchen/Dining, Primary BR w/ BA, Walk-In Closet(s)
- Flooring: Carpet, Hardwood
- Basement: Unfinished,Walkout,Interior Entry
- Attic: Attic with Hatch/Scuttle
Interior area
- Total structure area: 2,652
- Total interior livable area: 1,768 sqft
- Finished area above ground: 1,768
- Finished area below ground: 0
Property
Parking
- Parking features: Paved
Features
- Levels: Two
- Stories: 2
- Exterior features: Shed
Lot
- Size: 0.74 Acres
- Features: Landscaped, Level, Open Lot, Neighborhood
Details
- Parcel number: MFRDM51B26L136
- Zoning description: residential
- Special conditions: Standard
- Other equipment: Radon Mitigation
Construction
Type & style
- Home type: SingleFamily
- Architectural style: Colonial
- Property subtype: Single Family Residence
Materials
- Wood Frame, Vinyl Siding
- Foundation: Concrete
- Roof: Architectural Shingle
Condition
- New construction: No
- Year built: 2020
Utilities & green energy
- Electric: 200+ Amp Service, Generator Ready
- Sewer: Private Sewer, Septic Tank
- Utilities for property: Propane
Community & HOA
Community
- Subdivision: Badger Hill Estates
Location
- Region: Milford
Financial & listing details
- Price per square foot: $337/sqft
- Tax assessed value: $369,600
- Annual tax amount: $9,584
- Date on market: 10/9/2026
- Road surface type: Paved
Estimated market value
$587,600
$558,000 - $617,000
$3,528/mo
Price history
| Date | Event | Price |
|---|---|---|
| 10/14/2026 | Listed for sale | $595,000+75.3%$337/sqft |
Source:  PrimeMLS #5113727 Report a problem PrimeMLS #5113727 Report a problem | ||
| 5/19/2020 | Sold | $339,400$192/sqft |
Source: Public Record Report a problem | ||
Public tax history
| Year | Property taxes | Tax assessment |
|---|---|---|
| 2024 | $8,748 +6.8% | $369,600 |
| 2023 | $8,194 +6.6% | $369,600 |
| 2022 | $7,684 +3.2% | $369,600 |
| 2021 | $7,447 +47% | $369,600 +85.1% |
| 2020 | $5,066 -2.3% | $199,700 |
| 2019 | $5,186 +880.3% | $199,700 +1003.3% |
| 2018 | $529 -0.6% | $18,100 |
| 2017 | $532 +1.5% | $18,100 |
| 2016 | $524 | $18,100 |
Find assessor info on the county website
Monthly payment
Est. payment
Payment breakdown
Explore the cost of this home by adjusting the details. Changes won't be saved.Climate risks
Neighborhood: 03055
Nearby schools
Schools provided by the listing agent
- Elementary: Heron Pond Elementary School
- Middle: Milford Middle School
- High: Milford High School
- District: Milford School District
Source: PrimeMLS. This data may not be complete. We recommend contacting the local school district to confirm school assignments for this home.
Similar homes
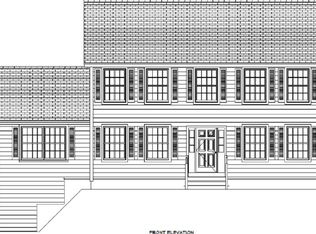
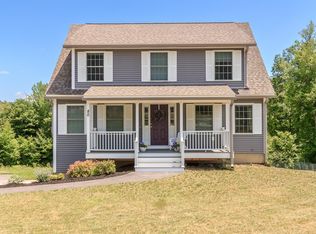
- $549,0003 bd3 ba2.1k sqft113 Westchester Drive, Milford, NH 03055Active
 MLS ID #5114637, Gina Rowe. PrimeMLS
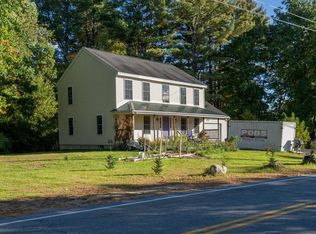
 - $500,0003 bd3 ba1.9k sqft25 Purgatory Road, Milford, NH 03055Active
 MLS ID #5113193, David Hansen. PrimeMLS
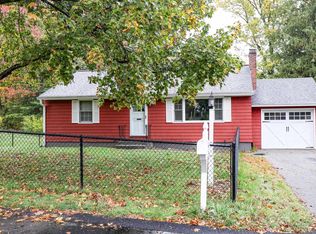
 - $525,0002 bd2 ba1.6k sqft25 George Street, Milford, NH 03055Active
 MLS ID #5114178, Carol A Griffin. PrimeMLS
 - $609,9003 bd3 ba2.3k sqft411 Mont Vernon Road, Milford, NH 03055Active
 MLS ID #5100136, Diana Lagasse. PrimeMLS
