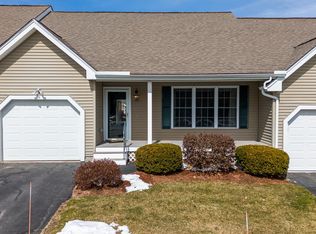
Located in one of Milford's most sought-after Senior Living Communities, Ledgewood at Milford, this spacious end unit boasts of hardwood floors, vaulted ceilings and recently updated mechanicals. Located near the top of the hill, this well maintained end unit is poised to enjoy beautiful foliage and landscaping within the community as well as distant mountain views. The interior is warm and inviting, offering a flexible floor plan with a primary suite on both levels. The living room invites guests to step inside to hardwood floors and a soaring, cathedral ceiling which open to second floor loft for den or office space. A spacious, eat-in kitchen adjoins the three season sunroom which is drenched in sunlight and overlooks this impeccably maintained association. The first floor laundry and nearby pantry offer plenty of storage and convenience for the ease of daily living. The daylight, walkout lower level offers additional space for recreation and hobbies and includes a small workshop or craft area. Many recent updates include a brand new roof, new furnace, central AC, dishwasher and newer water heater. All the major systems have been replaced so you can enjoy the creative side of decorating and furnishing to suit your style. Ledgewood at Milford is a well managed association and offers low condo fees, while being conveniently located to local shops, restaurants, major highways and more. Quick closing possible so make Ledgewood your next home and be in before the holidays! Some photos have been virtually staged.
Active
Listed by: Epique Realty • Amanda A Helmig • 888-893-3537
$485,000
13 Memory Lane, Milford, NH 03055
2beds
2,280sqft
Condominium
Built in 2004
-- sqft lot
$479,000 Zestimate®
$213/sqft
$-- HOA
What's special
Distant mountain viewsSpacious end unitBrand new roofFirst floor laundryHardwood floorsFlexible floor planVaulted ceilings
- 3 days
- 322
- 18
Zillow last checked:
Listing updated:
Listed by:
Amanda A Helmig,
Epique Realty Cell:603-493-1873
Source: PrimeMLS,MLS#: 5114306
Facts & features
Interior
Bedrooms & bathrooms
- Bedrooms: 2
- Bathrooms: 2
- Full bathrooms: 2
Heating
- Hot Air
Cooling
- Central Air
Appliances
- Included: Dishwasher, Dryer, Microwave, Electric Range, Refrigerator, Washer
- Laundry: 1st Floor Laundry
Features
- Cathedral Ceiling(s), Ceiling Fan(s), Primary BR w/ BA
- Flooring: Carpet, Hardwood, Tile
- Windows: Blinds
- Basement: Finished,Storage Space,Walk-Out Access
Interior area
- Total structure area: 2,644
- Total interior livable area: 2,280 sqft
- Finished area above ground: 1,568
- Finished area below ground: 712
Video & virtual tour
Property
Parking
- Total spaces: 1
- Parking features: Paved
- Garage spaces: 1
Accessibility
- Accessibility features: 1st Floor 3/4 Bathroom, 1st Floor Bedroom, Multi-Level w/Lift, 1st Floor Laundry
Features
- Levels: Two
- Stories: 2
- Patio & porch: Covered Porch
- Has view: Yes
- View description: Mountain(s)
Lot
- Features: Condo Development, Landscaped, Street Lights
Details
- Parcel number: MFRDM43B23LCU30
- Zoning description: B
- Special conditions: Standard
Construction
Type & style
- Home type: Condo
- Architectural style: Contemporary
- Property subtype: Condominium
Materials
- Wood Frame
- Foundation: Poured Concrete
- Roof: Asphalt Shingle
Condition
- New construction: No
- Year built: 2004
Utilities & green energy
- Electric: Circuit Breakers
- Sewer: Public Sewer
- Utilities for property: Underground Utilities
Community & HOA
Community
- Subdivision: Ledgewood Of Milford
HOA
- Amenities included: Master Insurance, Landscaping, Snow Removal
- Additional fee info: Fee: $360
Location
- Region: Milford
Financial & listing details
- Price per square foot: $213/sqft
- Tax assessed value: $314,900
- Annual tax amount: $8,165
- Date on market: 10/14/2026
Estimated market value
$479,000
$455,000 - $503,000
$2,653/mo
Price history
| Date | Event | Price |
|---|---|---|
| 10/14/2026 | Listed for sale | $485,000+100%$213/sqft |
Source:  PrimeMLS #5114306 Report a problem PrimeMLS #5114306 Report a problem | ||
| 10/21/2014 | Sold | $242,500-3.4%$106/sqft |
Source: Public Record Report a problem | ||
| 9/23/2009 | Sold | $251,000$110/sqft |
Source: Public Record Report a problem | ||
Public tax history
| Year | Property taxes | Tax assessment |
|---|---|---|
| 2024 | $7,454 +6.8% | $314,900 |
| 2023 | $6,981 +6.6% | $314,900 |
| 2022 | $6,547 +3.2% | $314,900 |
| 2021 | $6,345 -3.1% | $314,900 +22% |
| 2020 | $6,548 -2.3% | $258,100 |
| 2019 | $6,703 +0.7% | $258,100 +13.3% |
| 2018 | $6,659 -0.5% | $227,800 |
| 2017 | $6,695 +1.5% | $227,800 |
| 2016 | $6,597 +0.6% | $227,800 -0.8% |
| 2015 | $6,557 +4.6% | $229,600 |
| 2014 | $6,268 +6.9% | $229,600 |
| 2012 | $5,866 | $229,600 |
Find assessor info on the county website
Monthly payment
Est. payment
Payment breakdown
Explore the cost of this home by adjusting the details. Changes won't be saved.Climate risks
Neighborhood: 03055

Similar homes
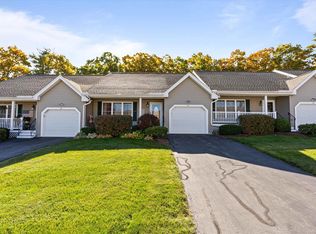
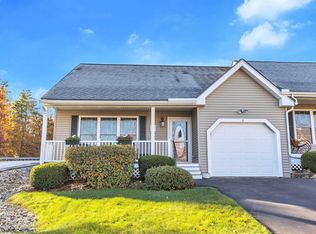
- $525,0002 bd2 ba1.6k sqft25 George Street, Milford, NH 03055Active
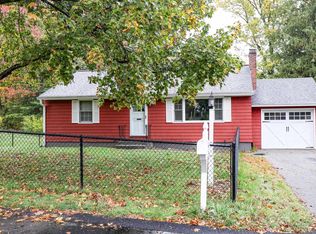 MLS ID #5114178, Carol A Griffin. PrimeMLS
 - $549,0003 bd3 ba2.1k sqft113 Westchester Drive, Milford, NH 03055Active
 MLS ID #5114637, Gina Rowe. PrimeMLS
 - $485,0003 bd2 ba1.7k sqft3 Gilson Street, Milford, NH 03055Active
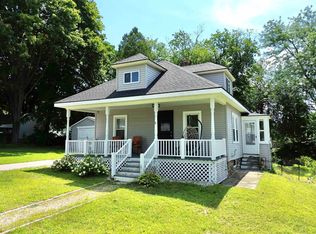 MLS ID #5111215, Brad Bosse. PrimeMLS
 - $500,0003 bd3 ba1.9k sqft25 Purgatory Road, Milford, NH 03055Active
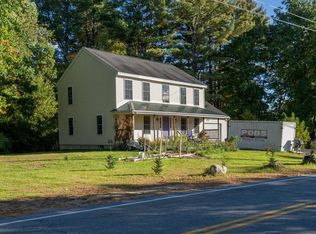 MLS ID #5113193, David Hansen. PrimeMLS
