Skip main navigation
Active
  • Listed by: EXP Realty • Holleigh Tlapa • Contact: Cell: 603-305-6170
    Price cut: $10K (8/1)
    $499,900

    10 N Mason Road, Brookline, NH 03033

    4beds
    2,184sqft
    : 
    $3,755/mo
    Get pre-qualified
    Single Family Residence
    Built in 1920
    0.8 Acres Lot
    $-- Zestimate®
    $229/sqft
    $-- HOA

    What's special

    Peaceful level backyardTwo first-floor bedroomsSurrounded by mature treesBeautiful flat lot
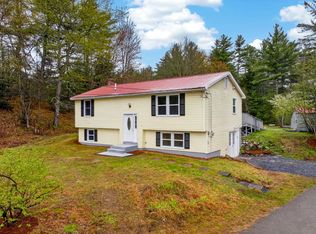
    Back on the market - with a new price and a brand new septic included!! Offered for the first time in over 43 years, this lovingly maintained Brookline home has been the heart of generations of family gatherings and lifelong memories. Set on a beautiful, flat lot surrounded by mature trees, this spacious home blends warmth, flexibility, and country charm in one of southern New Hampshire's most desirable communities. The expansive great room is filled with natural light and features a cozy pellet stove and fireplace, perfect for entertaining or relaxing. A charming farmer's porch welcomes you home, while the large screened porch overlooks the peaceful, level backyard, ideal for morning coffee or summer dinners. The versatile floor plan includes two first-floor bedrooms, one with a private ¾ bath, plus a second full bath, offering one-level living or multigenerational flexibility. Upstairs are three additional bedrooms, easily reconfigured for a home office, nursery, or hobby room. Outside, the level yard offers endless opportunities for recreation and entertaining, with ample off-street parking. Conveniently located minutes from Milford, Amherst, and the Massachusetts border. Priced to sell and offered as-is, this is a rare opportunity to own a piece of Brookline history at a true value. The current septic requires (eventual) replacement, and the seller has already taken action: a new NH State-approved septic design is underway primarily at the seller's expense, and $22,500 will be escrowed from seller proceeds at closing to fund installation, targeted for completion by November 30, 2026, installer all lined up! Buyers get peace of mind with a fully funded septic solution already in motion. Homes like this rarely become available. OPEN HOUSE on Sunday 8/2 from 2:30-4:30 pm.
    16 days
    |
    1,321
    |
    72
    |

    Zillow last checked:

    Listing updated:

    Listed by:

    Holleigh Tlapa,

    EXP Realty Cell:603-305-6170

    Source: PrimeMLS,MLS#: 5100190MLS Logo

      Facts & features

      Interior

      Bedrooms & bathrooms
      • Bedrooms: 4
      • Bathrooms: 2
      • Full bathrooms: 1
      • 3/4 bathrooms: 1
      Heating
      • Oil, Hot Water
      Cooling
      • None
      Appliances
      • Included: Dryer, Refrigerator, Washer, Electric Stove
      • Laundry: In Basement
      Features
      • Cathedral Ceiling(s), Primary BR w/ BA, Natural Light, Natural Woodwork
      • Flooring: Carpet, Laminate, Vinyl, Vinyl Plank
      • Basement: Unfinished,Walk-Up Access
      • Has fireplace: Yes
      • Fireplace features: Wood Burning
      Interior area
      • Total structure area: 3,468
      • Total interior livable area: 2,184 sqft
      • Finished area above ground: 2,184
      • Finished area below ground: 0
      Video & virtual tour

      Property

      Parking
      • Parking features: Paved
      Features
      • Levels: Two
      • Stories: 2
      • Patio & porch: Porch
      • Frontage length: Road frontage: 260
      Lot
      • Size: 0.8 Acres
      • Features: Country Setting, Level, Wooded
      Details
      • Parcel number: BRKLM0000CL000033S000000
      • Zoning description: RESIDE

      Construction

      Type & style
      • Home type: SingleFamily
      • Architectural style: New Englander
      • Property subtype: Single Family Residence
      Materials
      • Wood Frame
      • Foundation: Concrete
      • Roof: Shingle
      Condition
      • New construction: No
      • Year built: 1920

      Utilities & green energy

      • Electric: Circuit Breakers
      • Sewer: Private Sewer
      • Utilities for property: Cable Available

      Community & HOA

      Location
      • Region: Brookline

      Financial & listing details

      • Price per square foot: $229/sqft
      • Tax assessed value: $401,200
      • Annual tax amount: $9,886
      • Date on market: 7/16/2026

        Estimated market value

        Not available

        Estimated sales range

        Not available

        Not available

        Price history

        DateEventPrice
        8/1/2026Listed for sale$499,900-2%$229/sqft
        Source: PrimeMLS #5100190 Report a problem
        7/27/2026Contingent$509,900$233/sqft
        Source: eXp Realty #5100190 Report a problem
        7/18/2026Listed for sale$509,900$233/sqft
        Source: PrimeMLS #5100190 Report a problem

        Public tax history

        YearProperty taxesTax assessment
        2024$9,071 +8.8%$401,200
        2023$8,337 +11.4%$401,200 +59.4%
        2022$7,481 +7.1%$251,700 +0.2%
        2021$6,986 $251,300
        2020$6,986 -6.9%$251,300
        2019$7,506 +1.1%$251,300
        2018$7,428 +11.5%$251,300 +24.2%
        2017$6,664 +2.9%$202,300 +1.7%
        2016$6,476 +4.9%$198,900
        2015$6,176 $198,900
        Find assessor info on the county website

        Monthly payment

        Est. payment

        Payment breakdown

        Explore the cost of this home by adjusting the details. Changes won't be saved.
        All calculations are estimates and provided by Zillow, Inc. for informational purposes only. Actual amounts may vary.
        HOA fees may include property taxes on listings classified as Co-Ops. Contact the listing agent and/or owner for fee details.
        Mortgage interest rates are dependent on a number of factors, including credit score, down payment, and repayment length. Interest rate data provided by Zillow Group Marketplace, Inc. as of 1/1/1970 from various mortgage lenders with which we have lead or other similar arrangements; the Estimated Payment is an average of those rates.
        See how much you could borrow to make a competitive offer.

        Climate risks

        Neighborhood: 03033

        Getting around

        8 / 100
        Car-Dependent
        20 / 100
        Somewhat Bikeable

        Nearby schools

        GreatSchools rating
        Schools provided by the listing agent
        • Elementary: Brookline Elementary
        • Middle: Hollis Brookline Middle Sch
        • High: Hollis-Brookline High School
        • District: Hollis-Brookline Sch Dst

        Source: PrimeMLS. This data may not be complete. We recommend contacting the local school district to confirm school assignments for this home.

        A local agent can set up tours, give advice and negotiate with sellers.

        A local lender can help you make sure your offer is ready when you are.

        Browse local experts

        Similar homes