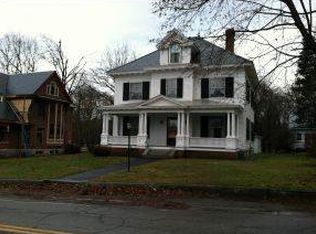
Step into yesteryear into this sunny affectionately cared for four-bedroom in-town New England antique classic farmhouse with town water and sewer. Situated on, a very large lot this property has mature landscaping: Wisteria vines, lilac bushes, Rose of Sharon trees, huge red and silver maples, American Black Walnut trees, as well as three pear trees and four apple trees. A lush Trumpet vine spills over the artisan-built stonewall lining the road and driveway. Relax in the 30-foot fireplaced living room on a winter evening, or enjoy sitting, in warmer weather, on the huge farmer’s front porch. A picket fence and rose arbor lead the way into a very private backyard. There is a detached one-car garage and a sweet New England tool shed for lawn mowers and garden equipment. It is only minute’s to what the town of Wilton has to offer: a beautiful library, the Town Hall Theater, Post Office, coffee shops, restaurants, Goss Park where the pool is supplied by the waters of Rocky Brook, and the renowned Waldorf schools: Pine Hill and High Mowing. This is the first time in over forty years this home has been available. Grasp this opportunity to have and enjoy this home.
Active
Listed by: Keller Williams Gateway Realty • Lee Wilson • 603-883-8400
$599,999
21 Whiting Hill Road #J-26, Wilton, NH 03086
4beds
2,070sqft
Single Family Residence
Built in 1898
0.54 Acres Lot
$-- Zestimate®
$290/sqft
$-- HOA
What's special
Detached one-car garageRose of sharon treesVery private backyardMature landscapingVery large lotAmerican black walnut treesLilac bushes
- 3 days
- 352
- 23
Zillow last checked:
Listing updated:
Listed by:
Lee Wilson,
Keller Williams Gateway Realty 603-883-8400
Source: PrimeMLS,MLS#: 5114289
Facts & features
Interior
Bedrooms & bathrooms
- Bedrooms: 4
- Bathrooms: 2
- Full bathrooms: 1
- 1/2 bathrooms: 1
Heating
- Oil, Baseboard, Hot Water, Zoned
Cooling
- None
Appliances
- Laundry: 1st Floor Laundry
Features
- Natural Light
- Flooring: Carpet, Laminate, Wood
- Basement: Climate Controlled,Concrete Floor,Full,Interior Stairs,Storage Space,Sump Pump,Unfinished,Interior Access,Basement Stairs,Interior Entry
- Attic: Walk-up
- Number of fireplaces: 1
- Fireplace features: 1 Fireplace
Interior area
- Total structure area: 5,145
- Total interior livable area: 2,070 sqft
- Finished area above ground: 2,070
- Finished area below ground: 0
Video & virtual tour
Property
Parking
- Total spaces: 1
- Parking features: Paved, Driveway, Garage, Off Street, On Site, Parking Spaces 1 - 10, Detached
- Garage spaces: 1
- Has uncovered spaces: Yes
Accessibility
- Accessibility features: 1st Floor 1/2 Bathroom, Bathroom w/Tub, Grab Bars in Bathroom, 1st Floor Laundry
Features
- Levels: 2.5
- Stories: 2.5
- Patio & porch: Porch
- Exterior features: Garden, Shed
- Frontage length: Road frontage: 238
Lot
- Size: 0.54 Acres
- Features: Country Setting, Landscaped, Level, In Town, Near Shopping, Neighborhood, Near Public Transit, Near School(s)
Details
- Additional structures: Outbuilding
- Zoning description: Residential W-S
- Special conditions: Standard
Construction
Type & style
- Home type: SingleFamily
- Architectural style: Antique
- Property subtype: Single Family Residence
Materials
- Wood Frame, Clapboard Exterior, Wood Siding
- Foundation: Stone w/ Skim Coating
- Roof: Asphalt Shingle
Condition
- New construction: No
- Year built: 1898
Utilities & green energy
- Electric: Circuit Breakers, Generator Ready
- Sewer: Public Sewer
- Utilities for property: Cable Available, Phone Available
Community & HOA
Location
- Region: Wilton
Financial & listing details
- Price per square foot: $290/sqft
- Annual tax amount: $7,816
- Date on market: 10/14/2026
- Road surface type: Paved
Estimated market value
Not available
Estimated sales range
Not available
Not available
Price history
| Date | Event | Price |
|---|---|---|
| 10/14/2026 | Listed for sale | $599,999$290/sqft |
Source:  PrimeMLS #5114289 Report a problem PrimeMLS #5114289 Report a problem | ||
Public tax history
Tax history is unavailable.
Monthly payment
Est. payment
Payment breakdown
Explore the cost of this home by adjusting the details. Changes won't be saved.Climate risks
Neighborhood: 03086
Nearby schools
Schools provided by the listing agent
- Elementary: Florence Rideout Elementary
- Middle: Wilton-Lyndeboro Cooperative
- High: Wilton-Lyndeboro Sr. High
- District: Wilton-Lyndeborough
Source: PrimeMLS. This data may not be complete. We recommend contacting the local school district to confirm school assignments for this home.
Similar homes
- $599,9003 bd3 ba2.7k sqft9 Holt Road, Wilton, NH 03086Active
 MLS ID #5114604, Jennifer Marquis. PrimeMLS
 - $450,0003 bd2 ba1.4k sqft24 Holt Road, Wilton, NH 03086Active
 MLS ID #5114711, Jody Landry. PrimeMLS
 - $539,9003 bd2 ba1.8k sqft74 Robbins Road, Wilton, NH 03086Active
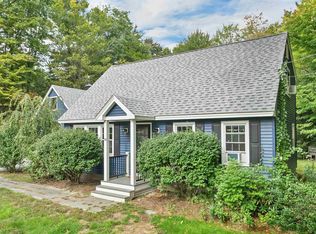 MLS ID #5109559, DJ Garcia. PrimeMLS
 - $549,0003 bd3 ba2.1k sqft113 Westchester Drive, Milford, NH 03055Active
 MLS ID #5114637, Gina Rowe. PrimeMLS
