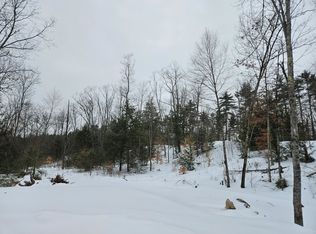
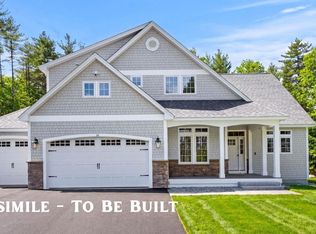
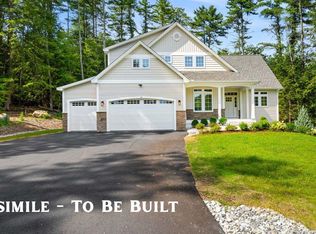
Welcome to the pinnacle of luxury living in the heart of Amherst, NH. Introducing The Silverton, an exceptional new construction home (to be built) privately sited on nearly 4 acres in one of Southern New Hampshire's most sought after communities. Designed with timeless elegance and modern comfort in mind, this stunning home features impeccable craftsmanship, refined finishes, and an open concept floor plan perfect for everyday living and entertaining. The inviting great room is centered around a gas fireplace with custom built ins, while walls of windows fill the home with natural light and showcase the peaceful setting. The chef's kitchen offers generous allowances for premium appliances, custom cabinetry, an oversized island, and a butler pantry. Hardwood floors, extensive trim work, and thoughtful architectural details are found throughout. Flexible living includes first and second floor primary suites with luxurious baths, spacious secondary bedrooms, and a beautifully designed laundry room and a finished basement offering additional living, recreation, or entertainment space. Enjoy the screened porch overlooking the private backyard, creating the perfect space to relax or entertain. Just minutes from Amherst Village, residents enjoy one of New England's most charming communities, offering boutique shopping, local restaurants, seasonal events, scenic conservation land, and highly regarded schools. Convenient to Manchester, Nashua, Boston, and the Seacoast, this is a rare opportunity to build a semi custom luxury home in an exceptional location. Generous Allowances apply. Photos of prior built home may include upgrades.
Active
Listed by: Coldwell Banker Realty Bedford NH • Cheryl Zarella
$1,799,900
1 Whitetail Way #The Silverton, Amherst, NH 03031
4beds
4,900sqft
Single Family Residence
Built in 2026
3.73 Acres Lot
$1,773,100 Zestimate®
$367/sqft
$-- HOA
What's special
Beautifully designed laundry roomPrivate backyardPeaceful settingOpen concept floor planHardwood floorsRefined finishesSpacious secondary bedrooms
- 48 days
- 514
- 33
Zillow last checked:
Listing updated:
Listed by:
Cheryl Zarella,
Coldwell Banker Realty Bedford NH Cell:603-714-5647
Source: PrimeMLS,MLS#: 5106463
Facts & features
Interior
Bedrooms & bathrooms
- Bedrooms: 4
- Bathrooms: 5
- Full bathrooms: 3
- 1/2 bathrooms: 2
Heating
- Propane, Forced Air, Hot Air
Cooling
- Central Air
Appliances
- Included: Dishwasher, Microwave, Electric Range, Propane Water Heater
- Laundry: 1st Floor Laundry
Features
- Cathedral Ceiling(s), Primary BR w/ BA, Natural Light, Walk-In Closet(s), Walk-in Pantry
- Flooring: Carpet, Hardwood, Tile
- Basement: Finished,Full,Storage Space,Walk-Out Access
- Has fireplace: Yes
- Fireplace features: Gas
Interior area
- Total structure area: 5,400
- Total interior livable area: 4,900 sqft
- Finished area above ground: 3,400
- Finished area below ground: 1,500
Property
Parking
- Total spaces: 3
- Parking features: Paved, Auto Open, Direct Entry, Driveway, Garage, Attached
- Garage spaces: 3
- Has uncovered spaces: Yes
Features
- Levels: Two
- Stories: 2
- Patio & porch: Screened Porch
Lot
- Size: 3.73 Acres
- Features: Country Setting, Landscaped, Wooded
Details
- Zoning description: Res
- Special conditions: Standard
Construction
Type & style
- Home type: SingleFamily
- Architectural style: Adirondack
- Property subtype: Single Family Residence
Materials
- Wood Frame, Vinyl Siding
- Foundation: Concrete
- Roof: Asphalt Shingle
Condition
- To Be Built
- New construction: No
- Year built: 2026
Utilities & green energy
- Electric: Circuit Breakers
- Sewer: Private Sewer
- Utilities for property: Underground Utilities
Community & HOA
Location
- Region: Silverton Amherst
Financial & listing details
- Price per square foot: $367/sqft
- Date on market: 8/24/2026
- Road surface type: Paved
Estimated market value
$1,773,100
$1.68M - $1.86M
$6,583/mo
Price history
| Date | Event | Price |
|---|---|---|
| 8/24/2026 | Listed for sale | $1,799,900$367/sqft |
Source:  PrimeMLS #5106463 Report a problem PrimeMLS #5106463 Report a problem | ||
Public tax history
Tax history is unavailable.
Monthly payment
Est. payment
Payment breakdown
Explore the cost of this home by adjusting the details. Changes won't be saved.Climate risks
Neighborhood: 03031
Nearby schools
Schools provided by the listing agent
- Elementary: Amherst Street Elementary Sch
- Middle: Amherst Middle
- High: Souhegan High School
- District: Amherst Sch District SAU #39
Source: PrimeMLS. This data may not be complete. We recommend contacting the local school district to confirm school assignments for this home.
Similar homes
- $1,675,0004 bd5 ba5.9k sqft32 Thornton Ferry Road II, Amherst, NH 03031Active
 MLS ID #5110150, Kate Rice. PrimeMLS
 - $1,750,0005 bd4 ba4.7k sqft66A Merrimack Road, Amherst, NH 03031Active
 MLS ID #5095099, Laura Flanagan Chandler. PrimeMLS
 - $1,850,0004 bd5 ba5.3k sqft89 Chestnut Hill Road, Amherst, NH 03031Active
 MLS ID #5103223, Sandy Jean. PrimeMLS
 - $1,350,0004 bd4 ba4.2k sqft38 Cricket Corner Road Lot 4 - The Hannah, Amherst, NH 03031Active
 MLS ID #5096995, Cheryl Zarella. PrimeMLS
