Imagine welcoming the holidays in a beautiful new home, with nothing left to do but unpack, settle in, and enjoy! A striking 100-foot custom stone wall welcomes you to 141 Londonderry Road, an exceptional property set back from the road, beautifully landscaped estate in desirable Windham. The home enjoys a sense of privacy and grandeur, with expansive, meticulously manicured Kentucky bluegrass leading the way to the residence. The property also abuts town-owned land with multiple trails, offering the unique opportunity to enjoy nature and explore directly from your own backyard. Built just a few years ago. lightly lived in as it was used as a second home. At the center of the home is a beautifully appointed culinary kitchen featuring custom, generous cabinetry with expansive quartz countertops.The kitchen flows seamlessly into the family room, where a shiplap fireplace creates a inviting focal point. Just beyond, a spacious deck extends the living space outdoors, providing an ideal setting for morning coffee, al fresco dining, or simply taking in the peaceful surroundings. The spacious primary suite provides a peaceful retreat, complete with two generous closets and an adjoining unfinished room that offers exceptional flexibility. The walk-out unfinished lower level with high ceilings and abundant potential, additional living space. Practicality has not been overlooked, either. The 3 car garage features customized cabinetry, an attractive solution for storing tools and equipment. Enjoy the best of both worlds with a private Windham setting just over an hour from Boston, while keeping the beaches and mountains within easy reach.
Active
Listed by: Portside Real Estate Group • Mary D Charwat • 603-600-8900
Price cut: $100K (10/19)
$1,625,000
141 Londonderry Road, Windham, NH 03087
4beds
3,324sqft
Single Family Residence
Built in 2021
2.52 Acres Lot
$1,582,300 Zestimate®
$489/sqft
$-- HOA
What's special
Beautifully landscaped estateTwo generous closetsCustom generous cabinetryExpansive quartz countertops
- 36 days
- 2,222
- 112
Zillow last checked:
Listing updated:
Listed by:
Mary D Charwat,
Portside Real Estate Group 603-600-8900
Source: PrimeMLS,MLS#: 5111633
Facts & features
Interior
Bedrooms & bathrooms
- Bedrooms: 4
- Bathrooms: 3
- Full bathrooms: 2
- 1/2 bathrooms: 1
Heating
- Propane, Forced Air, Zoned
Cooling
- Central Air
Appliances
- Included: Dishwasher, Dryer, Gas Range, Refrigerator, Washer, Tank Water Heater
- Laundry: Laundry Hook-ups, 2nd Floor Laundry
Features
- Ceiling Fan(s), Dining Area, Kitchen Island, Kitchen/Dining, Kitchen/Family, Kitchen/Living, Living/Dining, Primary BR w/ BA, Natural Light, Natural Woodwork, Indoor Storage, Vaulted Ceiling(s), Walk-In Closet(s), Walk-in Pantry, Programmable Thermostat
- Flooring: Tile, Wood
- Windows: Blinds
- Basement: Concrete Floor,Daylight,Storage Space,Unfinished,Walkout,Exterior Entry,Basement Stairs,Walk-Out Access
- Attic: Attic with Hatch/Scuttle
- Number of fireplaces: 1
- Fireplace features: Gas, 1 Fireplace
Interior area
- Total structure area: 4,784
- Total interior livable area: 3,324 sqft
- Finished area above ground: 3,324
- Finished area below ground: 0
Property
Parking
- Total spaces: 3
- Parking features: Paved, Driveway, Garage
- Garage spaces: 3
- Has uncovered spaces: Yes
Accessibility
- Accessibility features: Paved Parking
Features
- Levels: Two
- Stories: 2
- Exterior features: Garden, Natural Shade, Playground, Shed
- Frontage length: Road frontage: 111
Lot
- Size: 2.52 Acres
- Features: Landscaped, Level, Wooded, Abuts Conservation
Details
- Parcel number: WNDMM1BCL1209
- Zoning description: RD
- Special conditions: Standard
- Other equipment: Standby Generator
Construction
Type & style
- Home type: SingleFamily
- Architectural style: Colonial
- Property subtype: Single Family Residence
Materials
- Metal, Wood Frame, Vinyl Siding
- Foundation: Concrete
- Roof: Metal,Asphalt Shingle
Condition
- New construction: No
- Year built: 2021
Utilities & green energy
- Electric: Circuit Breakers, Generator
- Sewer: Private Sewer
- Utilities for property: Cable Available, Propane
Community & HOA
Community
- Security: Security, Security System, Smoke Detector(s)
Location
- Region: Windham
Financial & listing details
- Price per square foot: $489/sqft
- Tax assessed value: $1,354,300
- Annual tax amount: $19,163
- Date on market: 9/26/2026
- Road surface type: Paved
Estimated market value
$1,582,300
$1.50M - $1.66M
$7,156/mo
Price history
| Date | Event | Price |
|---|---|---|
| 10/19/2026 | Price change | $1,625,000-5.8%$489/sqft |
Source:  PrimeMLS #5111633 Report a problem | ||
| 10/3/2026 | Listed for sale | $1,725,000+38%$519/sqft |
Source: PrimeMLS #5111633 Report a problem | ||
| 6/1/2022 | Sold | $1,250,000+8.7%$376/sqft |
Source: PrimeMLS #4902214 Report a problem | ||
| 3/29/2022 | Contingent | $1,149,900$346/sqft |
Source: PrimeMLS #4902214 Report a problem | ||
| 3/24/2022 | Listed for sale | $1,149,900+557.1%$346/sqft |
Source: PrimeMLS #4902214 Report a problem | ||
| 1/22/2021 | Sold | $175,000-12.5%$53/sqft |
Source: PrimeMLS #4824638 Report a problem | ||
| 12/28/2020 | Pending sale | $199,900$60/sqft |
Source: PrimeMLS #4824638 Report a problem | ||
| 10/8/2020 | Listing removed | $199,900$60/sqft |
Source: Tinkham Realty Inc #4824638 Report a problem | ||
| 8/25/2020 | Listed for sale | $199,900$60/sqft |
Source: Tinkham Realty Inc #4824638 Report a problem | ||
Public tax history
| Year | Property taxes | Tax assessment |
|---|---|---|
| 2024 | $17,288 +5.8% | $763,600 |
| 2023 | $16,341 +9% | $763,600 +0.6% |
| 2022 | $14,992 +394.5% | $758,700 +378.7% |
| 2020 | $3,032 -7.7% | $158,500 +8.8% |
| 2019 | $3,286 -3.2% | $145,700 |
| 2018 | $3,393 +15.3% | $145,700 |
| 2017 | $2,943 -7.4% | $145,700 |
| 2016 | $3,179 -16.8% | $145,700 -17.2% |
| 2015 | $3,823 -9.5% | $176,000 |
| 2014 | $4,224 +1.7% | $176,000 |
| 2013 | $4,154 +2.4% | $176,000 |
| 2012 | $4,057 -0.1% | $176,000 |
| 2011 | $4,062 +5% | $176,000 |
| 2010 | $3,868 +14.9% | $176,000 -5.9% |
| 2008 | $3,366 +11.8% | $187,000 |
| 2007 | $3,011 | $187,000 |
Find assessor info on the county website
Monthly payment
Est. payment
Payment breakdown
Explore the cost of this home by adjusting the details. Changes won't be saved.Climate risks
Neighborhood: 03087
Nearby schools
Schools provided by the listing agent
- Elementary: Windham Center School
- Middle: Windham Middle School
- High: Windham High School
- District: Windham School District
Source: PrimeMLS. This data may not be complete. We recommend contacting the local school district to confirm school assignments for this home.
Similar homes
- $925,0004 bd3 ba3.1k sqft33 Londonderry Road, Windham, NH 03087Active
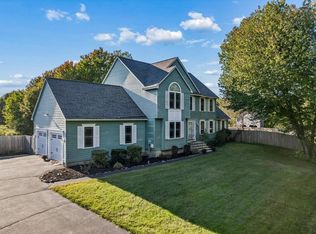 MLS ID #5116205, Mary A Sobolewski. PrimeMLS
- $1,500,0003 bd3 ba4k sqft6 Rosewood Street, Windham, NH 03087Active
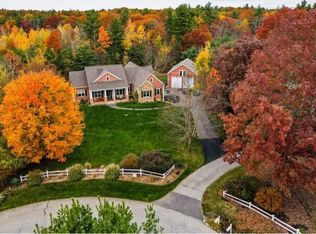 MLS ID #5106815, Jill A Jablonski. PrimeMLS
- $1,089,0004 bd3 ba3.7k sqft5 Bedros St, Windham, NH 03087For Sale
 MLS ID #73503528, Team Lillian Montalto, Lillian Montalto Signature Properties. MLS PIN
- $1,599,9004 bd5 ba3.7k sqft31 Pasture Lane, Pelham, NH 03076Active
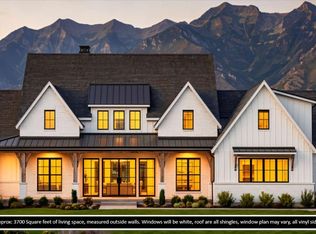 MLS ID #5109294, Blaise Coco. PrimeMLS
