Custom Brick Estate on 7 Private Acres Exceptional custom-built brick residence set on 7 private acres in Derry! Built in 1988, this distinctive home offers 4 bedrooms, 3 baths, and a spacious 3-car garage. Inside, you'll find rich wood flooring, two fireplaces with separate chimneys, an inviting eat-in kitchen, and an elegant front-to-back living and dining area. The primary suite offers a private bath with a beautifully tiled walk-in shower. The impressive finished lower level features a custom media room complete with a premium ceiling-mounted high-definition digital projector, large wall-mounted projection screen, and integrated surround sound system, creating an exceptional home theater experience. A fully equipped bar completes this outstanding entertainment space. Additional highlights include an on-demand generator and convenient walk-up attic. Outdoors, enjoy a private retreat featuring an in-ground swimming pool, patio with built-in grill, and charming backyard gazebo. A rare offering combining privacy, elegance, and space!
Active
Listed by: RE/MAX Innovative Properties • Andrew W White • awhite@innovativesells.com
$1,150,000
65 Gulf Road, Derry, NH 03038
4beds
3,944sqft
Single Family Residence
Built in 1988
7.05 Acres Lot
$1,133,500 Zestimate®
$292/sqft
$-- HOA
What's special
Private retreatCharming backyard gazeboIn-ground swimming poolFully equipped barIntegrated surround sound systemRich wood flooringPatio with built-in grill
- 16 days
- 1,412
- 123
Zillow last checked:
Listing updated:
Listed by:
Andrew W White,
RE/MAX Innovative Properties awhite@innovativesells.com
Source: PrimeMLS,MLS#: 5114361
Facts & features
Interior
Bedrooms & bathrooms
- Bedrooms: 4
- Bathrooms: 3
- Full bathrooms: 1
- 3/4 bathrooms: 2
Heating
- Hot Water
Cooling
- Central Air
Appliances
- Included: Dishwasher, Microwave, Refrigerator, Trash Compactor, Electric Stove
Features
- Dining Area, Hearth, Kitchen Island, Kitchen/Dining, Primary BR w/ BA, Vaulted Ceiling(s), Walk-In Closet(s), Wet Bar
- Flooring: Carpet, Hardwood, Tile, Vinyl Plank
- Windows: Skylight(s)
- Basement: Daylight,Finished,Full,Partially Finished,Walk-Up Access
- Attic: Walk-up
- Number of fireplaces: 2
- Fireplace features: Wood Burning, 2 Fireplaces
Interior area
- Total structure area: 5,964
- Total interior livable area: 3,944 sqft
- Finished area above ground: 3,245
- Finished area below ground: 699
Property
Parking
- Total spaces: 3
- Parking features: Paved
- Garage spaces: 3
Features
- Levels: Two
- Stories: 2
- Exterior features: Deck, Built in Gas Grill
- Has private pool: Yes
- Pool features: In Ground
Lot
- Size: 7.05 Acres
- Features: Country Setting, Landscaped, Level, Wooded
Details
- Additional structures: Gazebo
- Parcel number: DERYM4B53
- Zoning description: LDR
- Special conditions: Standard
Construction
Type & style
- Home type: SingleFamily
- Architectural style: Colonial
- Property subtype: Single Family Residence
Materials
- Wood Frame, Brick Exterior
- Foundation: Concrete
- Roof: Shingle
Condition
- New construction: No
- Year built: 1988
Utilities & green energy
- Electric: Circuit Breakers, Generator
- Sewer: Septic Tank
- Utilities for property: Cable Available
Community & HOA
Location
- Region: Derry
Financial & listing details
- Price per square foot: $292/sqft
- Tax assessed value: $1,056,200
- Annual tax amount: $20,057
- Date on market: 10/15/2026
- Road surface type: Paved
Estimated market value
$1,133,500
$1.08M - $1.19M
$5,146/mo
Price history
| Date | Event | Price |
|---|---|---|
| 10/15/2026 | Listed for sale | $1,150,000+21.1%$292/sqft |
Source:  PrimeMLS #5114361 Report a problem | ||
| 9/6/2022 | Sold | $949,900$241/sqft |
Source: PrimeMLS #4913598 Report a problem | ||
| 7/18/2022 | Pending sale | $949,900$241/sqft |
Source:  Berkshire Hathaway HomeServices Verani Realty #4913598 Report a problem | ||
| 7/15/2022 | Price change | $949,900-5%$241/sqft |
Source: PrimeMLS #4913598 Report a problem | ||
| 6/20/2022 | Listed for sale | $999,900$254/sqft |
Source: Berkshire Hathaway HomeServices Verani Realty #4913598 Report a problem | ||
| 6/9/2022 | Pending sale | $999,900$254/sqft |
Source: Berkshire Hathaway HomeServices Verani Realty #4913598 Report a problem | ||
| 6/3/2022 | Listed for sale | $999,900$254/sqft |
Source: PrimeMLS #4913598 Report a problem | ||
Public tax history
| Year | Property taxes | Tax assessment |
|---|---|---|
| 2024 | $19,740 +5.2% | $1,056,200 +16.4% |
| 2023 | $18,763 +8.6% | $907,300 |
| 2022 | $17,275 +9.5% | $907,300 +40% |
| 2020 | $15,780 -3.8% | $648,300 +3.3% |
| 2019 | $16,398 +0.3% | $627,800 |
| 2018 | $16,342 -2.6% | $627,800 +8% |
| 2017 | $16,771 +6.7% | $581,100 |
| 2016 | $15,725 +1.3% | $581,100 +9.5% |
| 2015 | $15,518 -0.6% | $530,900 |
| 2014 | $15,619 -2.4% | $530,900 +4.4% |
| 2013 | $16,010 +3.3% | $508,400 |
| 2012 | $15,496 +10.9% | $508,400 -0.8% |
| 2011 | $13,970 -4.2% | $512,300 |
| 2010 | $14,590 +12% | $512,300 +0.4% |
| 2008 | $13,023 +1.2% | $510,100 -12.6% |
| 2007 | $12,866 | $583,500 |
Find assessor info on the county website
Monthly payment
Est. payment
Payment breakdown
Explore the cost of this home by adjusting the details. Changes won't be saved.Climate risks
Neighborhood: 03038
Nearby schools
Schools provided by the listing agent
- High: Pinkerton Academy
- District: Derry School District SAU #10
Source: PrimeMLS. This data may not be complete. We recommend contacting the local school district to confirm school assignments for this home.
Similar homes
- $1,225,0004 bd3 ba3.1k sqft53 Daniel Road, Derry, NH 03038Active
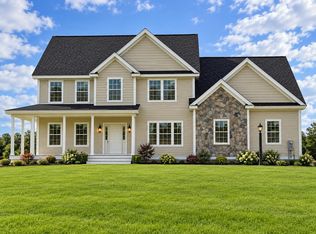 MLS ID #5114755, Jessica Jussif. PrimeMLS
- $--3 bd4 ba5.1k sqft18 Carriage Ln, Salem, NH 03079Auction
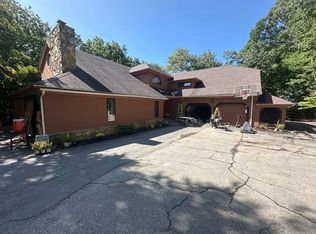 Xome
- $1,190,0004 bd5 ba5.1k sqft3 Hall Avenue, Salem, NH 03079Active
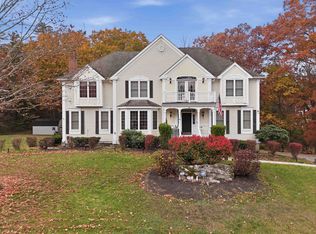 MLS ID #5116224, Roberta Fulford. PrimeMLS
- $1,049,0004 bd3 ba4.3k sqft3 Rocking Chair Lane, Atkinson, NH 03811Active
 MLS ID #5116411, Catherine Zerba. PrimeMLS
