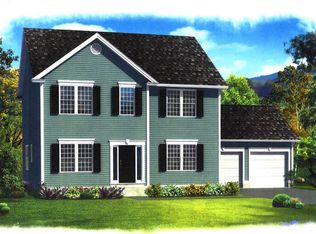
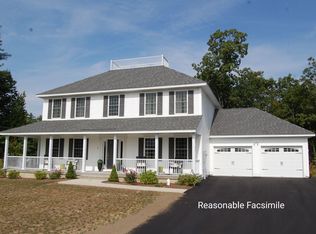
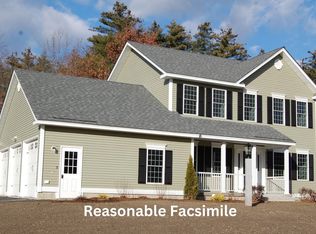
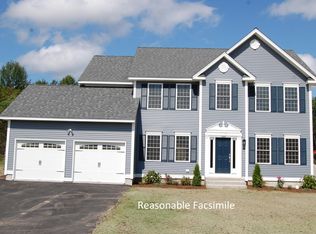
To Be Built Colonial with attached IN-LAW. Introducing Vantage Point, an exciting BRAND NEW single-family home community in Sandown, NH proudly built by the highly regarded LaMontagne Builders. This thoughtfully designed neighborhood will feature 29 beautifully crafted new construction homes, combining modern design, quality craftsmanship, and energy-efficient construction in one of Southern New Hampshire’s desirable locations. Homes at Vantage Point offer spacious 3- and 4-bedroom floor plans with 2.5 baths, designed with today’s lifestyle in mind. Enjoy open-concept living areas, stylish kitchens, comfortable primary suites and flexible living spaces perfect for entertaining, working from home or relaxing with family. Each home showcases Craftsman-inspired finishes and designer-selected details that create a polished and inviting living environment. Buyers will appreciate the opportunity to select homes with professionally curated finishes. Built with the latest energy-efficient building techniques and high-performance insulation systems, these homes are designed to provide year-round comfort while helping homeowners reduce energy costs. Additional features include central air conditioning, town water, and modern construction built for lasting quality and value. Located in the charming town of Sandown, NH, Vantage Point offers convenient access to nearby Derry, Chester, Auburn, and Hampstead, with shopping, dining, recreation, and everyday conveniences just minutes away. Commuters will appreciate the accessibility to Manchester and major routes leading to the Massachusetts border, making this community ideal for both convenience and peaceful New Hampshire living. Discover the possibilities at Vantage Point and explore homes currently under construction that showcase the quality and designs by LaMontagne Builders. Reasonable Facsimile Photos.
Pending
Listed by: Moe Marketing Realty Group • Moe Archambault
$997,261
88 Lantern Drive, Sandown, NH 03873
4beds
3,144sqft
Single Family Residence
Built in 2026
0.58 Acres Lot
$994,800 Zestimate®
$317/sqft
$-- HOA
What's special
Comfortable primary suitesCentral air conditioningCraftsman-inspired finishesStylish kitchens
- 3 days |
- 171 |
- 7 |
Zillow last checked:
Listing updated:
Listed by:
Moe Archambault,
Moe Marketing Realty Group 603-644-2227
Source: PrimeMLS,MLS#: 5098046
Facts & features
Interior
Bedrooms & bathrooms
- Bedrooms: 4
- Bathrooms: 4
- Full bathrooms: 1
- 3/4 bathrooms: 2
- 1/2 bathrooms: 1
Heating
- Propane, Hot Air, Zoned
Cooling
- Central Air, Zoned
Appliances
- Included: Dishwasher, Microwave, Electric Range, Instant Hot Water
- Laundry: 1st Floor Laundry
Features
- Dining Area, In-Law Suite, Kitchen/Family, Primary BR w/ BA, Walk-In Closet(s)
- Flooring: Carpet, Vinyl Plank
- Basement: Concrete,Concrete Floor,Full,Interior Stairs,Walk-Up Access
- Has fireplace: Yes
- Fireplace features: Gas
Interior area
- Total structure area: 5,190
- Total interior livable area: 3,144 sqft
- Finished area above ground: 3,144
- Finished area below ground: 0
Property
Parking
- Total spaces: 3
- Parking features: Paved, Auto Open, Direct Entry, Driveway, Garage, Attached
- Garage spaces: 3
- Has uncovered spaces: Yes
Features
- Levels: Two
- Stories: 2
- Exterior features: Deck
- Frontage length: Road frontage: 112
Lot
- Size: 0.58 Acres
- Features: Landscaped, Subdivided
Details
- Zoning description: Residential
Construction
Type & style
- Home type: SingleFamily
- Architectural style: Colonial
- Property subtype: Single Family Residence
Materials
- Wood Frame, Vinyl Siding
- Foundation: Concrete
- Roof: Architectural Shingle
Condition
- New construction: Yes
- Year built: 2026
Utilities & green energy
- Electric: 200+ Amp Service, Circuit Breakers
- Sewer: Private Sewer, Septic Tank
- Utilities for property: Cable Available, Propane, Underground Gas, Underground Utilities
Community & HOA
Community
- Subdivision: Vantage Point
HOA
- Has HOA: Yes
- Amenities included: Common Acreage
- Services included: HOA Fee
- Additional fee info: Fee: $150
Location
- Region: Sandown
Financial & listing details
- Price per square foot: $317/sqft
- Date on market: 7/3/2026
- Road surface type: Paved
Estimated market value
$994,800
$945,000 - $1.04M
$4,016/mo
Price history
| Date | Event | Price |
|---|---|---|
| 7/6/2026 | Pending sale | $997,261$317/sqft |
Source:  PrimeMLS #5098046 Report a problem PrimeMLS #5098046 Report a problem | ||
| 7/3/2026 | Listed for sale | $997,261+31.6%$317/sqft |
Source: PrimeMLS #5098046 Report a problem | ||
| 7/2/2026 | Listing removed | $757,738$241/sqft |
Source: PrimeMLS #5085136 Report a problem | ||
| 6/26/2026 | Price change | $757,738+0.7%$241/sqft |
Source: PrimeMLS #5085136 Report a problem | ||
| 5/9/2026 | Price change | $752,738+0.7%$239/sqft |
Source: PrimeMLS #5085136 Report a problem | ||
| 5/1/2026 | Price change | $747,738+1.7%$238/sqft |
Source: PrimeMLS #5085136 Report a problem | ||
| 4/23/2026 | Listed for sale | $734,939$234/sqft |
Source: PrimeMLS #5085136 Report a problem | ||
Public tax history
Tax history is unavailable.
Monthly payment
Est. payment$--/mo
Payment breakdown
Explore the cost of this home by adjusting the details. Changes won't be saved.All calculations are estimates and provided by Zillow, Inc. for informational purposes only. Actual amounts may vary.
HOA fees may include property taxes on listings classified as Co-Ops. Contact the listing agent and/or owner for fee details.
Mortgage interest rates are dependent on a number of factors, including credit score, down payment, and repayment length. Interest rate data provided by Zillow Group Marketplace, Inc. as of 1/1/1970 from various mortgage lenders with which we have lead or other similar arrangements; the Estimated Payment is an average of those rates.
See how much you could borrow to make a competitive offer.
Climate risks
Neighborhood: 03873
Nearby schools
GreatSchools rating
- NASandown Central SchoolGrades: PK-KDistance: 1.4 mi
- 5/10Timberlane Regional Middle SchoolGrades: 6-8Distance: 7.7 mi
- 5/10Timberlane Regional High SchoolGrades: 9-12Distance: 7.7 mi
Schools provided by the listing agent
- Elementary: Sandown North Elem Sch
- Middle: Timberlane Regional Middle
- High: Timberlane Regional High Sch
- District: Timberlane Regional
Source: PrimeMLS. This data may not be complete. We recommend contacting the local school district to confirm school assignments for this home.

A local agent can set up tours, give advice and negotiate with sellers.


- New Hampshire
- Rockingham County
- Sandown
- 03873
- 88 Lantern Drive
Nearby cities
Nearby zip codes
Other Sandown Topics
