NEW PRICE!! Discover the charm and privacy of this beautiful Victorian-style home, set well back from the road in a desirable cul-de-sac subdivision on 1.82 wooded acres. Designed for comfortable living and entertaining, the open-concept floor plan features 3+ Bedrooms, 2.5 Baths, and a warm, inviting atmosphere throughout. Highlights include: Spacious open-concept Living and Dining areas; Primary Bedroom with Loft and multi walk-in closets; Cherry wood flooring; Living Room Fireplace; First-floor Laundry; Partially finished basement Rec Room with pool table and accessories; Multi flat screen TVs; Abundant storage including built-ins; Two-car Garage; Covered front Porch; Rear Deck and Patio for outdoor entertaining; Irrigation system; Four-Bedroom septic system. Enjoy the perfect blend of classic character, modern convenience, and peaceful natural surroundings. With generous indoor and outdoor spaces, this property offers room to relax, entertain, and make it your own.
Active
Listed by: Classic Homes Realty, LLC • Christine M Ashford • 603-382-0360
Price cut: $100K (10/15)
$1,090,000
10 Kings Grant Drive, Atkinson, NH 03811
3beds
4,232sqft
Single Family Residence
Built in 1998
1.82 Acres Lot
$-- Zestimate®
$258/sqft
$-- HOA
What's special
Two-car garageFirst-floor laundryMulti flat screen tvsDesirable cul-de-sac subdivisionWarm inviting atmospherePrimary bedroom with loftIrrigation system
- 25 days
- 1,536
- 86
Zillow last checked:
Listing updated:
Listed by:
Christine M Ashford,
Classic Homes Realty, LLC 603-382-0360
Source: PrimeMLS,MLS#: 5111306
Facts & features
Interior
Bedrooms & bathrooms
- Bedrooms: 3
- Bathrooms: 3
- Full bathrooms: 2
- 1/2 bathrooms: 1
Heating
- Oil, Baseboard, Hot Water, Zoned
Cooling
- Central Air
Appliances
- Included: Dishwasher, Dryer, Gas Range, Refrigerator, Washer, Water Heater off Boiler
- Laundry: Laundry Hook-ups, 1st Floor Laundry
Features
- Cathedral Ceiling(s), Ceiling Fan(s), Kitchen/Dining, Primary BR w/ BA, Other, Indoor Storage, Vaulted Ceiling(s), Walk-In Closet(s)
- Flooring: Carpet, Tile, Wood
- Windows: Window Treatments
- Basement: Full,Partially Finished,Walkout,Interior Entry
- Attic: Walk-up
- Number of fireplaces: 1
- Fireplace features: Wood Burning, 1 Fireplace
Interior area
- Total structure area: 4,720
- Total interior livable area: 4,232 sqft
- Finished area above ground: 3,517
- Finished area below ground: 715
Video & virtual tour
Property
Parking
- Total spaces: 4
- Parking features: Paved, Auto Open, Driveway, Garage, Off Street, Parking Spaces 4, Attached
- Garage spaces: 2
- Has uncovered spaces: Yes
Features
- Levels: Two
- Stories: 2
- Patio & porch: Patio, Covered Porch
- Exterior features: Deck
- Fencing: Partial
- Frontage length: Road frontage: 219
Lot
- Size: 1.82 Acres
- Features: Landscaped, Subdivided, Wooded
Details
- Parcel number: ATKIM00012B000032L000000
- Zoning description: RR-2 R20 Residential
- Special conditions: Standard
- Other equipment: Other, Standby Generator
Construction
Type & style
- Home type: SingleFamily
- Architectural style: Colonial,Victorian
- Property subtype: Single Family Residence
Materials
- Wood Frame, Vinyl Siding
- Foundation: Poured Concrete
- Roof: Architectural Shingle,Asphalt Shingle
Condition
- New construction: No
- Year built: 1998
Utilities & green energy
- Electric: 200+ Amp Service, Circuit Breakers
- Sewer: 1500+ Gallon, Leach Field, Private Sewer, Septic Tank
- Utilities for property: Cable Available, Underground Utilities
Community & HOA
Community
- Security: Security
- Subdivision: Settler's Ridge
Location
- Region: Atkinson
Financial & listing details
- Price per square foot: $258/sqft
- Tax assessed value: $674,800
- Annual tax amount: $8,651
- Date on market: 9/24/2026
- Road surface type: Paved
Estimated market value
Not available
Estimated sales range
Not available
Not available
Price history
| Date | Event | Price |
|---|---|---|
| 10/15/2026 | Price change | $1,090,000-8.4%$258/sqft |
Source:  PrimeMLS #5111306 Report a problem | ||
| 9/24/2026 | Listed for sale | $1,190,000+135.2%$281/sqft |
Source: PrimeMLS #5111306 Report a problem | ||
| 2/1/2007 | Sold | $505,900$120/sqft |
Source: Public Record Report a problem | ||
Public tax history
| Year | Property taxes | Tax assessment |
|---|---|---|
| 2024 | $8,718 -10.9% | $674,800 |
| 2023 | $9,785 +18.2% | $674,800 |
| 2022 | $8,280 -2% | $674,800 +46.5% |
| 2020 | $8,446 +3.8% | $460,500 |
| 2019 | $8,137 -1.5% | $460,500 |
| 2018 | $8,257 -2% | $460,500 |
| 2017 | $8,427 +2.3% | $460,500 |
| 2016 | $8,234 +0.6% | $460,500 +7.5% |
| 2015 | $8,182 | $428,400 |
| 2014 | $8,182 +3.6% | $428,400 +3.1% |
| 2013 | $7,895 +1.1% | $415,500 |
| 2012 | $7,811 | $415,500 |
| 2011 | $7,811 -1.8% | $415,500 -20.6% |
| 2010 | $7,955 +2.4% | $523,000 |
| 2008 | $7,772 +5.4% | $523,000 |
| 2007 | $7,374 | $523,000 |
Find assessor info on the county website
Monthly payment
Est. payment
Payment breakdown
Explore the cost of this home by adjusting the details. Changes won't be saved.Climate risks
Neighborhood: 03811
Nearby schools
Schools provided by the listing agent
- Elementary: Atkinson Academy
- Middle: Timberlane Regional Middle
- High: Timberlane Regional High Sch
- District: Timberlane Regional
Source: PrimeMLS. This data may not be complete. We recommend contacting the local school district to confirm school assignments for this home.

Similar homes
- $1,049,9004 bd3 ba4.3k sqft3 Rocking Chair Lane, Atkinson, NH 03811Active
 MLS ID #5099335, Blaise Coco. PrimeMLS
- $749,0003 bd2 ba3.5k sqft61 Walker Road, Atkinson, NH 03811Active
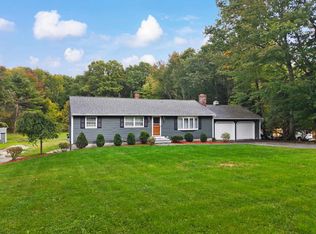 MLS ID #5113571, Debra Forte. PrimeMLS
- $1,150,0004 bd3 ba3.9k sqft65 Gulf Road, Derry, NH 03038Active
 MLS ID #5114361, Andrew W White. PrimeMLS
- $850,0004 bd3 ba3.7k sqft7 Oak Ridge Drive, Atkinson, NH 03811Active
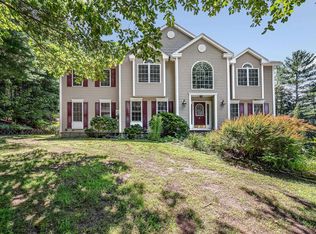 MLS ID #5053014, Marie White. PrimeMLS
